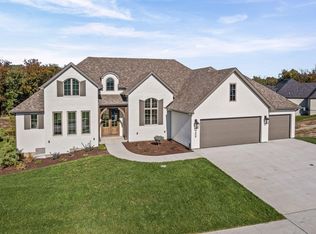
An extraordinary new build on a luxury lot in Old Hawthorne! Experience the craftsmanship of an Anderson Homes design featuring 5 bedrooms, 3.5 baths, and a versatile office/dining room. Dream of hosting and cooking in the beautiful custom kitchen, fitted with a coffee nook, quartz counters, and gas range. The primary suite offers a custom walk-in shower, large dual vanity, and spacious custom closet. Downstairs, indulge in a custom wet bar, ample storage, and an open floor plan. Step outside to a private backyard oasis with a low-maintenance covered concrete deck—perfect for relaxing! As an Old Hawthorne resident, enjoy exclusive access to a private golf course, upscale dining, tennis, a state-of-the-art gym, and a brand-new pool!
Sold
Street View
Price Unknown
213 Walton Heath Dr, Columbia, MO 65201
5beds
3,899sqft
Single Family Residence
Built in 2025
10,780 Square Feet Lot
$901,100 Zestimate®
$--/sqft
$4,194 Estimated rent
Home value
$901,100
$838,000 - $973,000
$4,194/mo
Zestimate® history
Owner options
List your home for rent
$4,194/mo
Rent Zestimate®
Find your next renter with Zillow Rental Manager. Plus, with online applications, you can quickly screen prospective tenants – for free.
$4,194/mo
Rent Zestimate®
Refinance and save
$120/mo
Est. payment
Refinancing to a lower rate could help reduce your monthly payments and save thousands over the life of the loan.
$120/mo
Est. payment
Explore your selling options
Work with a Zillow partner agent
Leverage their expertise and Zillow's premium Showcase listings to get your home seen by more buyers.
Get startedList with your own agent
Get your home in front of millions of buyers by listing it on Zillow.
Learn how to do itSell it yourself
Take full control of how buyers see your home on Zillow by listing For Sale by Owner (FSBO).
List your homeWhat's special
Zillow last checked:
Listing updated:
Listed by:
Bennett Arey 573-489-1746,
Arey Real Estate 573-876-7754
Bought with:
Erin Hendershott, 2016045114
573 Realty, LLC
Source: CBORMLS,MLS#: 427820
Facts & features
Interior
Bedrooms & bathrooms
- Bedrooms: 5
- Bathrooms: 4
- Full bathrooms: 3
- 1/2 bathrooms: 1
Primary bedroom
- Level: Main
- Area: 263.88
- Dimensions: 14.66 x 18
Bedroom 2
- Level: Main
- Area: 153.14
- Dimensions: 12.33 x 12.42
Bedroom 3
- Level: Main
- Area: 169.66
- Dimensions: 13.66 x 12.42
Bedroom 4
- Level: Lower
- Area: 166.75
- Dimensions: 11.5 x 14.5
Bedroom 5
- Level: Lower
- Area: 169.66
- Dimensions: 12.42 x 13.66
Full bathroom
- Level: Main
Full bathroom
- Level: Main
Full bathroom
- Level: Lower
Half bathroom
- Level: Main
Dining room
- Level: Main
- Area: 158.25
- Dimensions: 12.5 x 12.66
Heating
- High Efficiency Furnace, Forced Air, Natural Gas
Cooling
- Central Electric
Features
- High Speed Internet, Tub/Shower, Stand AloneShwr/MBR, Split Bedroom Design, Walk-In Closet(s), Wet Bar, Wired for Data, Smart Thermostat, Eat-in Kitchen, Formal Dining, Cabinets-Custom Blt, Kitchen Island, Pantry, Quartz Counters
- Flooring: Wood, Carpet, Tile
- Basement: Walk-Out Access
- Has fireplace: Yes
- Fireplace features: Living Room, Gas, Insert
Interior area
- Total structure area: 3,899
- Total interior livable area: 3,899 sqft
- Finished area below ground: 1,697
Property
Parking
- Total spaces: 3
- Parking features: Built-In, Paved
- Garage spaces: 3
Features
- Patio & porch: Concrete, Back, Covered, Deck
Lot
- Size: 10,780 Square Feet
- Dimensions: 86.24 x 125.00
- Features: Curbs and Gutters
Details
- Parcel number: 1760000061430001
- Zoning description: R-1 One- Family Dwelling*
- Other equipment: Radon Mit Ready
Construction
Type & style
- Home type: SingleFamily
- Architectural style: Ranch
- Property subtype: Single Family Residence
Materials
- Foundation: Concrete Perimeter
- Roof: ArchitecturalShingle
Condition
- Year built: 2025
Details
- Builder name: Anderson Homes
- Warranty included: Yes
Utilities & green energy
- Electric: City
- Gas: Gas-Natural
- Sewer: City
- Water: Public
- Utilities for property: Natural Gas Connected, Trash-City
Community & HOA
Community
- Subdivision: Old Hawthorne
HOA
- Has HOA: Yes
- HOA fee: $120 monthly
Location
- Region: Columbia
Financial & listing details
- Date on market: 6/16/2025
- Road surface type: Paved
Price history
| Date | Event | Price |
|---|---|---|
| 11/14/2025 | Sold | -- |
Source:  CBORMLS #427820 Report a problem CBORMLS #427820 Report a problem | ||
| 10/7/2025 | Pending sale | $889,900$228/sqft |
Source: CBORMLS #427820 Report a problem | ||
| 2/19/2025 | Listed for sale | $889,900$228/sqft |
Source: CBORMLS #425122 Report a problem | ||
Public tax history
Tax history is unavailable.
Neighborhood: 65201
Nearby homes
- $839,0005 bd3 ba3.5k sqft209 Walton Heath Dr, Columbia, MO 65201For Sale
- $--3 bd2 ba2k sqft212 Walton Heath Dr, Columbia, MO 65201Sold
- $--5 bd4 ba4.6k sqft6513 Portrush Dr, Columbia, MO 65201Sold
- $--5 bd3 ba3.3k sqft201 Walton Heath Dr, Columbia, MO 65201Sold
- $--3 bd2 ba2.1k sqft208 Walton Heath Dr, Columbia, MO 65201Sold
- $--3 bd2 ba2k sqft6508 Portrush Dr, Columbia, MO 65201Sold
- $--5 bd4 ba4k sqft117 Walton Heath Dr, Columbia, MO 65201Sold
- $--5 bd4 ba3.9k sqft113 Walton Heath Dr, Columbia, MO 65201Sold
Nearby schools
GreatSchools rating
- 4/10Cedar Ridge Elementary SchoolGrades: PK-5Distance: 1.9 mi
- 5/10Oakland Middle SchoolGrades: 6-8Distance: 4.4 mi
- 3/10Muriel Battle High SchoolGrades: 9-12Distance: 2 mi
Schools provided by the listing agent
- Elementary: Cedar Ridge
- Middle: Oakland
- High: Battle
Source: CBORMLS. This data may not be complete. We recommend contacting the local school district to confirm school assignments for this home.
Sell for more on Zillow
Get a Zillow Showcase℠ listing at no additional cost and you could sell for .
$901,100
2% more
+$18,022
With Zillow Showcase(estimated)
$919,122
- Missouri
- Boone County
- Columbia
- 65201
- 213 Walton Heath Dr
Nearby cities
Nearby neighborhoods
Nearby zip codes
Other Columbia Topics
