Welcome to 213 Warthen Street in Sandersville! This 2-bedroom, 1.5-bath home offers approximately 1,299 square feet of living space on a spacious 0.77-acre lot. Inside, you'll find original hardwood flooring in the living and dining areas, a fireplace with gas logs, and a functional kitchen. The primary bedroom features newer luxury vinyl plank flooring and a private half bath. The home has vinyl siding and a practical floor plan with comfortable living spaces. Move-in ready. Schedule your showing today!
Pending
$149,900
213 Warthen St, Sandersville, GA 31082
2beds
1,299sqft
Single Family Residence
Built in 1900
0.77 Acres Lot
$149,100 Zestimate®
$115/sqft
$-- HOA
What's special
Fireplace with gas logsVinyl sidingFunctional kitchen
- 32 days
- 109
- 1
Likely to sell faster than
Zillow last checked:
Listing updated:
Listed by:
Robin Shearouse 478-232-4112,
Southern Classic Realtors
Source: GAMLS,MLS#: 10874952
Facts & features
Interior
Bedrooms & bathrooms
- Bedrooms: 2
- Bathrooms: 2
- Full bathrooms: 1
- 1/2 bathrooms: 1
- Main level bathrooms: 1
- Main level bedrooms: 2
Rooms
- Room types: Other
Heating
- Central, Electric
Cooling
- Ceiling Fan(s), Central Air
Appliances
- Included: Gas Water Heater, Microwave, Oven/Range (Combo)
- Laundry: Other
Features
- High Ceilings, Master On Main Level
- Flooring: Carpet, Hardwood, Laminate, Vinyl
- Basement: Crawl Space
- Number of fireplaces: 1
- Fireplace features: Gas Log
Interior area
- Total structure area: 1,299
- Total interior livable area: 1,299 sqft
- Finished area above ground: 1,299
- Finished area below ground: 0
Property
Parking
- Parking features: Off Street
Features
- Levels: One
- Stories: 1
Lot
- Size: 0.77 Acres
- Features: City Lot, Level
Details
- Parcel number: S12 052
- Special conditions: As Is
Construction
Type & style
- Home type: SingleFamily
- Architectural style: Bungalow/Cottage
- Property subtype: Single Family Residence
Materials
- Vinyl Siding
- Roof: Composition
Condition
- Resale
- New construction: No
- Year built: 1900
Utilities & green energy
- Sewer: Public Sewer
- Water: Public
- Utilities for property: Cable Available, High Speed Internet, Natural Gas Available
Community & HOA
Community
- Features: None
- Subdivision: None
HOA
- Has HOA: No
- Services included: None
Location
- Region: Sandersville
Financial & listing details
- Price per square foot: $115/sqft
- Tax assessed value: $105,360
- Annual tax amount: $1,185
- Date on market: 10/17/2026
- Cumulative days on market: 19 days
- Listing agreement: Exclusive Right To Sell
- Listing terms: Cash,Conventional
Estimated market value
$149,100
$142,000 - $157,000
$1,368/mo
Price history
| Date | Event | Price |
|---|---|---|
| 10/20/2026 | Pending sale | $149,900$115/sqft |
Source:  GAMLS #10874952 Report a problem | ||
| 10/19/2026 | Listed for sale | $149,900+36.3%$115/sqft |
Source: GAMLS #10874952 Report a problem | ||
| 5/29/2015 | Sold | $110,000$85/sqft |
Source: Public Record Report a problem | ||
Public tax history
| Year | Property taxes | Tax assessment |
|---|---|---|
| 2025 | $1,138 -0.3% | $42,144 |
| 2024 | $1,141 -21.5% | $42,144 -0.3% |
| 2023 | $1,453 -0.4% | $42,273 |
| 2022 | $1,458 -2.2% | $42,273 |
| 2021 | $1,490 -0.2% | $42,273 |
| 2020 | $1,494 +2.7% | $42,273 |
| 2019 | $1,454 -0.8% | $42,273 |
| 2018 | $1,466 +24.4% | $42,273 +10.3% |
| 2017 | $1,178 | $38,340 |
| 2016 | $1,178 +18% | $38,340 +4656.8% |
| 2015 | $999 | $806 -98% |
| 2014 | $999 | $39,896 |
| 2013 | $999 | $39,896 |
| 2012 | -- | -- |
| 2011 | -- | -- |
| 2010 | -- | -- |
| 2009 | -- | $39,896 |
| 2008 | -- | $39,896 |
| 2007 | -- | $39,896 +79.7% |
| 2006 | -- | $22,204 |
| 2005 | -- | $22,204 +32.6% |
| 2004 | -- | $16,744 |
| 2003 | -- | $16,744 |
| 2002 | -- | $16,744 |
| 2001 | -- | $16,744 |
| 2000 | -- | $16,744 |
Find assessor info on the county website
Monthly payment
Est. payment
Payment breakdown
Explore the cost of this home by adjusting the details. Changes won't be saved.Climate risks
Neighborhood: 31082
Nearby schools
Schools provided by the listing agent
- Elementary: Ridge Road
- Middle: T J Elder
- High: Washington County
Source: GAMLS. This data may not be complete. We recommend contacting the local school district to confirm school assignments for this home.

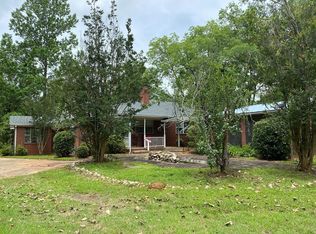

Similar homes
- $165,0003 bd1 ba1.3k sqft616 Gordon St, Sandersville, GA 31082For Sale
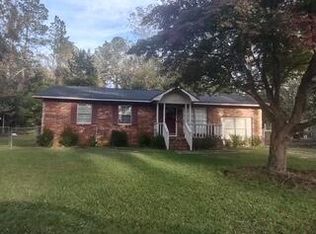 MLS ID #57365, Rhonda Snow. Milledgeville MLS
- $114,9003 bd2 ba1.5k sqft8 Oakmont Dr, Tennille, GA 31089Active

 MLS ID #10870671, Dan Howard, Dan Howard Real Estate. GAMLS
- $115,0003 bd1 ba1k sqft27536 State Highway 112, Toomsboro, GA 31090Active
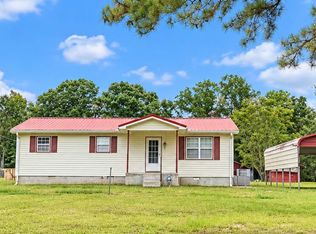 MLS ID #10881799, Jennifer Fleury, Coldwell Banker Realty. GAMLS
- $199,0002 bd1 ba1.1k sqft702 New Bethel Church Rd, Sylvester, GA 31791For Sale
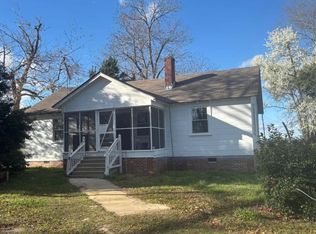 MLS ID #169276, Burton Newcomb, Megalithic Properties,LLC. SWGMLS
- $215,0003 bd3 ba1.7k sqft765 Stembridge Rd SE, Milledgeville, GA 31061ActiveMLS ID #10823112, Cierra Williams, Southern Classic Realtors. GAMLS
