Skip main navigation
Off market
  • $204,900

    213 Washington Ave, Evansville, IN 47713

    4beds
    2,932sqft
    SingleFamily
    Built in 1876
    6,969 Square Feet Lot
    $204,900 Zestimate®
    $70/sqft
    $1,916 Estimated rent

    Home value

    $204,900

    $166,000 - $246,000

    $1,916/mo

    Zestimate® history
    Loading
    Loading...

    Owner options

    List your home for rent

    $1,916/mo

    Rent Zestimate®

    Find your next renter with Zillow Rental Manager. Plus, with online applications, you can quickly screen prospective tenants – for free.

    Learn more

    $1,916/mo

    Rent Zestimate®

    Refinance and save

    $1,315/mo

    Est. payment

    Refinancing to a lower rate could help reduce your monthly payments and save thousands over the life of the loan.

    See today's rates

    $1,315/mo

    Est. payment

    Explore your selling options

    Work with a Zillow partner agent

    Leverage their expertise and Zillow's premium Showcase listings to get your home seen by more buyers.

    Get started

    List with your own agent

    Get your home in front of millions of buyers by listing it on Zillow.

    Learn how to do it

    Sell it yourself

    Take full control of how buyers see your home on Zillow by listing For Sale by Owner (FSBO).

    List your home

    What's special

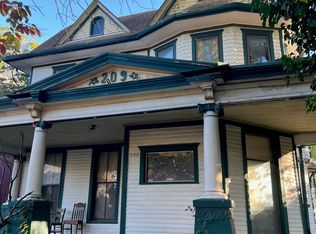
    A splendid opportunity to make one of Washington Avenue's grand historic homes your own with 213 Washington Avenue built in 1876. Steps away from Haynie's Corner, this Italianate residence has striking floor to ceiling windows, an inviting front porch with fluted columns, and a beveled glass original front door to welcome you. The grand staircase is immediately inside the marble foyer. The formal parlor greets you to its over-sized fireplace and beautiful glass French doors. The formal dining room is adjacent to the updated kitchen and also has a convenient half bath for all your entertaining. The kitchen features new marble countertops, a Jenn Air gas range and a newer fridge that is included in the sale. Upstairs, you will find four large bedrooms featuring newer floors and all their original baseboards and trim. There are 2 full baths upstairs, one with an original clawfoot tub and another with a modern tub/shower combo. The master bedroom has a large walk in closet, a rarity for older homes. The amount of features and charm is nearly endless for 213 Washington, so do not let it pass you by today!

    This property is off market, which means it's not currently listed for sale or rent on Zillow. This may be different from what's available on other websites or public sources.

    Facts & features

    Interior

    Bedrooms & bathrooms
    • Bedrooms: 4
    • Bathrooms: 3
    • Full bathrooms: 2
    • 1/2 bathrooms: 1
    • Main level bathrooms: 1
    Heating
    • Baseboard, Radiant, Gas
    Appliances
    • Included: Dishwasher, Refrigerator
    • Laundry: Washer Hookup, Gas Dryer Hookup, Main Level
    Features
    • Ceiling Fan(s), Kitchen Island, Walk-In Closet(s), Great Room, Eat-in Kitchen, Formal Dining Room, Crown Molding, Bookcases, Entrance Foyer, Tub/Shower Combination, Ceiling-9+, Tub and Separate Shower, Natural Woodwork, Pantry-Walk In, Custom Cabinetry
    • Flooring: Tile, Hardwood, Laminate
    • Doors: Six Panel Doors
    • Windows: Double Pane Windows, Window Treatments, Storm Window(s)
    • Basement: Unfinished
    • Has fireplace: Yes
    • Fireplace features: masonry
    Interior area
    • Total interior livable area: 2,932 sqft
    • Finished area below ground: 0

    Property

    Features
    • Patio & porch: Porch Covered, Porch Open
    • Exterior features: Brick
    Lot
    • Size: 6,969 Square Feet
    • Features: Historic Designation
    • Topography: Level
    Details
    • Parcel number: 820632022004002029

    Construction

    Type & style
    • Home type: SingleFamily
    • Architectural style: Victorian, Historic, Two and Half Story
    Materials
    • brick
    • Foundation: Crawl/Raised
    • Roof: Asphalt
    Condition
    • Year built: 1876

    Utilities & green energy

    • Gas: Gas
    • Sewer: Public Sewer
    • Water: Public
    • Utilities for property: Cable Available
    Green energy
    • Energy efficient items: Windows

    Community & HOA

    Location
    • Region: Evansville

    Financial & listing details

    • Price per square foot: $70/sqft
    • Tax assessed value: $151,800
    • Annual tax amount: $1,522

    Price history

    DateEventPrice
    8/29/2022Pending sale$87,000
    Source: IRMLS #202232984 Report a problem
    8/23/2022Price change$87,000+13%
    Source: IRMLS #202232984 Report a problem
    8/11/2022Pending sale$77,000
    Source: IRMLS #202232984 Report a problem
    8/8/2022Listed for sale$77,000-21%
    Source: IRMLS #202232984 Report a problem
    4/11/2020Listing removed$97,500$33/sqft
    Source: F.C. Tucker Emge REALTORS #201913889 Report a problem
    10/15/2019Price change$97,500-2.4%$33/sqft
    Source: F.C. Tucker Emge REALTORS #201913889 Report a problem
    7/1/2019Price change$99,900-15%$34/sqft
    Source: F.C. Tucker Emge REALTORS #201913889 Report a problem
    5/22/2019Price change$117,500-5.9%$40/sqft
    Source: F.C. Tucker Emge REALTORS #201913889 Report a problem
    4/16/2019Listed for sale$124,900-12.3%$43/sqft
    Source: FC TUCKER EMGE REALTORS #201913889 Report a problem
    12/23/2008Sold$142,354$49/sqft
    Source: Public Record Report a problem

    Public tax history

    YearProperty taxesTax assessment
    2025$1,522 +3%$151,800 +6.3%
    2024$1,477 +47.3%$142,800 +3.2%
    2023$1,003 -48.8%$138,400 +45.8%
    2022$1,958 +2.3%$94,900 +7.7%
    2021$1,913 +0.6%$88,100
    2020$1,902 -38%$88,100
    2019$3,069 +61.6%$88,100
    2018$1,899 -0.4%$88,100 +1.1%
    2017$1,907 $87,100 -0.2%
    2016$1,907 +2.5%$87,300 +2%
    2014$1,860 -0.6%$85,600 -0.9%
    2013$1,871 -1%$86,400 -3.1%
    2012$1,889 +4.5%$89,200 +0.5%
    2011$1,809 +181.2%$88,800
    2010$643 -64%$88,800 -31.6%
    2009$1,788 $129,900 -17.2%
    2008-- $156,800 +0.9%
    2007-- $155,400
    2006-- --
    Find assessor info on the county website

    Neighborhood: Goosetown

    Nearby schools

    GreatSchools rating
    Schools provided by the listing agent
    • Elementary: Glenwood
    • Middle: Glenwood
    • High: Bosse
    • District: Evansville-Vanderburgh School Co

    Source: The MLS. This data may not be complete. We recommend contacting the local school district to confirm school assignments for this home.

    Get pre-qualified for a loan
    At Zillow Home Loans, we can pre-qualify you in as little as 5 minutes with no impact to your credit score.

    An equal housing lender. NMLS #10287.

    Sell for more on Zillow
    Get a Zillow Showcase℠ listing at no additional cost and you could sell for .
    $204,900
    2% more
    +$4,098
    With Zillow Showcase(estimated)
    $208,998