Skip main navigation
Off market
  • Zillow Home logoZestimate®
    $481,600

    213 Wateree Way, Simpsonville, SC 29680

    4beds
    3,200sqft
    SingleFamily
    Built in 2012
    0.31 Acres Lot
    $481,600 Zestimate®
    $151/sqft
    $2,597 Estimated rent

    Home value

    $481,600

    $458,000 - $506,000

    $2,597/mo

    Zestimate® history
    Loading
    Loading...

    Owner options

    List your home for rent

    $2,597/mo

    Rent Zestimate®

    Find your next renter with Zillow Rental Manager. Plus, with online applications, you can quickly screen prospective tenants – for free.

    Learn more

    $2,597/mo

    Rent Zestimate®

    Refinance and save

    $3,102/mo

    Est. payment

    Refinancing to a lower rate could help reduce your monthly payments and save thousands over the life of the loan.

    See today's rates

    $3,102/mo

    Est. payment

    Explore your selling options

    Work with a Zillow partner agent

    Leverage their expertise and Zillow's premium Showcase listings to get your home seen by more buyers.

    Get started

    List with your own agent

    Get your home in front of millions of buyers by listing it on Zillow.

    Learn how to do it

    Sell it yourself

    Take full control of how buyers see your home on Zillow by listing For Sale by Owner (FSBO).

    List your home

    What's special

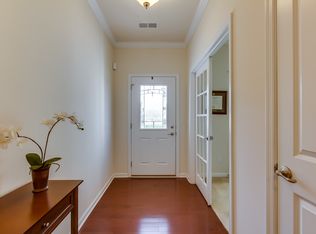
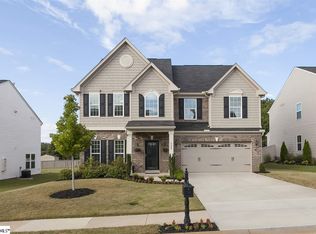
    Watch the 3D virtual tour! Your search has ended! 213 Wateree Way is the answer to your prayers. This 4 bed 3.5 bath home is loaded with value and priced to sell. Pride of ownership is apparent from very first sight. As you make your way up to the front door notice the impressive stone work, freshly mulched flower beds, river rock and the beautiful flower box beneath the front window (extra). Inside you will find hand scraped hard woods and extensive crown molding (extra) that navigate you through this versatile open floor plan. Immediately to your left and through the French doors you have the office/den. With 3 large windows and an extra set of French doors that allow natural sunlight to pour in. Moving along to the left is the formal dining area featuring chair rails and elegant picture frame molding. To the right a large coat closet and access to the spacious 2 car garage with built in work benches (extra). Onward past the stairs and the powder room to the heart of the home. This exquisite open concept kitchen features 30 ft of granite counter space, an extra large island/bar, stainless steel appliances including a gas stove, pendant lights, recessed lights, marble/glass back splash (extra), plenty of cabinets and a fully stocked,walk-in pantry. Straight ahead is the sun room with vaulted ceilings, tile floors and access to the huge fenced backyard (extra). Next is the great room offering built in surround sound, gas logs fire place, ornate mantle and stone hearth. That's not all, tucked away in the corner is a flex room, that's use's are virtually endless. Now let's head upstairs. First stop is the incredible master suite (15x22) featuring fresh paint, 2 large walk in closets (one with custom shelving) an upgraded master bath with his and hers granite sinks, bronze fixtures, large tiled stand up shower with bench, deep garden tub and a separate water closet. Back out into the hallway you will find another full bath, 3 more large bedrooms(12x13) with crown molding (extra) and ceiling fans. The 4th bedroom even offers a private full bathroom. Upstairs you will also discover the 2nd living area and walk- in laundry room with convenient utility sink. Now lets head out to the extraordinary back yard featuring an outdoor kitchen(extra), 2 large patio areas and beautiful banana plants and perennials. Notice the river rock (extra) running the length of the fully irrigated yard. Not only does this provide additional landscaping but it also provides an essential function in directing rain water out and away from the home. Deep in the back yard 2 Weeping Willows dance gracefully in the breeze. More extras include fresh paint throughout the entire home, an expanded parking pad, basket ball hoop and tank-less hot water heater inside the garage. This home is also USDA eligible! River Shoals is a highly sought after gated community that boasts a private club house, pool and one of a kind lazy river! Near the interstate, medical facilities, shopping and dining for all tastes, this one won't last long. Schedule your private tour today.

    This property is not currently displayed as for sale or rent on Zillow. This may be different from what's on other websites or public sources.

    Facts & features

    Interior

    Bedrooms & bathrooms
    • Bedrooms: 4
    • Bathrooms: 4
    • Full bathrooms: 3
    • 1/2 bathrooms: 1
    Heating
    • Forced air, Gas
    Cooling
    • Central
    Appliances
    • Included: Dishwasher, Garbage disposal, Microwave
    • Laundry: Laundry Room, Sink, 2nd Floor, Walk-In
    Features
    • Ceiling Fan(s), Walk-In Closet(s), Granite Counters, Open Floorplan, Office/Study, Ceiling 9ft+, Ceiling Smooth, Bonus Room/Rec Room, Tub Garden
    • Flooring: Tile, Hardwood, Linoleum / Vinyl
    • Windows: Window Treatments, Windows-Thermal, Tilt Out Windows
    • Attic: Pull Down Stairs, Storage
    • Fireplace features: Gas Log
    Interior area
    • Total interior livable area: 3,200 sqft

    Property

    Parking
    • Total spaces: 2
    • Parking features: Garage - Attached
    Features
    • Patio & porch: Patio
    • Exterior features: Stone, Vinyl
    • Fencing: Fenced Yard
    Lot
    • Size: 0.31 Acres
    • Features: Level, Cul-de-Sac, Few Trees, Sprklr In Grnd-Full Yard
    Details
    • Additional structures: Garage(s)
    • Parcel number: 0574280126600

    Construction

    Type & style
    • Home type: SingleFamily
    • Architectural style: Traditional
    Materials
    • Roof: Composition
    Condition
    • Year built: 2012
    Details
    • Builder model: Roman
    • Builder name: Ryan

    Utilities & green energy

    • Sewer: Public Sewer
    • Water: Public
    • Utilities for property: Cable Available, Underground Utilities

    Community & HOA

    Community
    • Security: Smoke Detector(s), Security System Owned
    HOA
    • Has HOA: Yes
    • Amenities included: Clubhouse, Pool, Playground
    • Services included: Pool, Street Lights, Common Area-Electric, Restrictive Covenants, Common Area Ins.
    • HOA fee: $50 monthly
    Location
    • Region: Simpsonville

    Financial & listing details

    • Price per square foot: $151/sqft
    • Tax assessed value: $562,600
    • Annual tax amount: $2,850

    Price history

    DateEventPrice
    9/12/2023Sold$430,000-1.8%$134/sqft
    Source: Greater Greenville AOR #1500818 Report a problem
    8/20/2023Contingent$438,000$137/sqft
    Source: Greater Greenville AOR #1500818 Report a problem
    8/6/2023Price change$438,000-0.5%$137/sqft
    Source: Greater Greenville AOR #1500818 Report a problem
    7/13/2023Price change$440,000-2.2%$138/sqft
    Source: Greater Greenville AOR #1500818 Report a problem
    7/9/2023Price change$450,000-1.1%$141/sqft
    Source: Greater Greenville AOR #1500818 Report a problem
    6/23/2023Price change$455,000-1.1%$142/sqft
    Source: Greater Greenville AOR #1500818 Report a problem
    6/10/2023Listed for sale$460,000+57%$144/sqft
    Source: Greater Greenville AOR #1500818 Report a problem
    5/29/2020Sold$293,000+0.2%$92/sqft
    Source: Greater Greenville AOR #1416085 Report a problem
    4/17/2020Pending sale$292,500$91/sqft
    Source: Keller Williams Greenville Cen #1416085 Report a problem
    4/13/2020Listed for sale$292,500+17%$91/sqft
    Source: Keller Williams Greenville Cen #1416085 Report a problem
    1/30/2014Sold$250,000-9.1%$78/sqft
    Source: Greater Greenville AOR #1271272 Report a problem
    12/28/2013Price change$274,900+6.2%$86/sqft
    Source: Coldwell Banker Caine #1269525 Report a problem
    12/20/2013Price change$258,900-5.8%$81/sqft
    Source: Prudential C Dan Joyner-Pelham #1271272 Report a problem
    11/7/2013Listed for sale$274,900+8.1%$86/sqft
    Source: Coldwell Banker Caine #1269525 Report a problem
    5/30/2012Sold$254,230$79/sqft
    Source: Public Record Report a problem

    Public tax history

    YearProperty taxesTax assessment
    2025$2,850 -65%$485,820 +15%
    2024$8,140 +328.1%$422,460 +48.3%
    2023$1,902 +4.3%$284,860
    2022$1,823 +1.7%$284,860
    2021$1,793 +0.5%$284,860 +6.6%
    2020$1,785 +3%$267,230
    2019$1,733 -6%$267,230
    2018$1,844 $267,230 +2399.8%
    2017$1,844 -0.1%$10,690 -96%
    2016$1,846 +3.5%$267,230
    2015$1,783 -63%$267,230 +9.3%
    2014$4,822 +13%$244,460
    2013$4,268 +73.8%$244,460
    2012$2,456 +3083.2%--
    2011$77 +1.2%--
    2010$76 --
    2009-- --
    Find assessor info on the county website

    Neighborhood: 29680

    Nearby schools

    GreatSchools rating
    Schools provided by the listing agent
    • Elementary: Ellen Woodside
    • Middle: Woodmont
    • High: Woodmont

    Source: The MLS. This data may not be complete. We recommend contacting the local school district to confirm school assignments for this home.

    Get a cash offer in 3 minutes
    Find out how much your home could sell for in as little as 3 minutes with a no-obligation cash offer.
    Estimated market value
    $481,600
    Get a cash offer in 3 minutes
    Find out how much your home could sell for in as little as 3 minutes with a no-obligation cash offer.
    Estimated market value
    $481,600