This thoughtfully designed 4-bedroom home offers a spacious and versatile layout perfect for a variety of lifestyles. With three bedrooms located on the main level and a private fourth bedroom upstairs complete with its own full bath, this layout provides both convenience and flexibility, ideal for guests, multigenerational living, or a quiet home office. Step into the open-concept living space where the large chef’s kitchen flows seamlessly into the dining and living areas, making it perfect for entertaining or spending quality time with family. The kitchen offers generous counter space, abundant storage, and plenty of room to gather around. Outside, the fully fenced, level backyard is a true retreat. Enjoy peaceful evenings around the fire pit, relax on the covered back porch, or tend to the raised garden bed perfect for growing herbs, flowers, or your favorite vegetables. A powered shed in the yard offers additional storage or workspace options, and with no neighbors to the right of the home, you'll enjoy even more privacy and tranquility. From its smart layout to its outdoor amenities, this home is designed to support both comfortable everyday living and memorable moments alike. Get a showing before this beauty is gone!
Sold for $425,000
$425,000
213 Watergrove Dr, Simpsonville, SC 29681
4beds
2,665sqft
Single Family Residence, Residential
Built in ----
8,712 Square Feet Lot
$429,100 Zestimate®
$159/sqft
$2,390 Estimated rent
Home value
$429,100
$403,000 - $459,000
$2,390/mo
Zestimate® history
Owner options
List your home for rent
$2,390/mo
Rent Zestimate®
Find your next renter with Zillow Rental Manager. Plus, with online applications, you can quickly screen prospective tenants – for free.
$2,390/mo
Rent Zestimate®
Refinance and save
$2,506/mo
Est. payment
Refinancing to a lower rate could help reduce your monthly payments and save thousands over the life of the loan.
$2,506/mo
Est. payment
Explore your selling options
Work with a Zillow partner agent
Leverage their expertise and Zillow's premium Showcase listings to get your home seen by more buyers.
Get startedList with your own agent
Get your home in front of millions of buyers by listing it on Zillow.
Learn how to do itSell it yourself
Take full control of how buyers see your home on Zillow by listing For Sale by Owner (FSBO).
List your homeWhat's special
Spacious and versatile layoutRaised garden bedGenerous counter spaceOpen-concept living spaceCovered back porchFully fenced level backyardPrivacy and tranquility
Zillow last checked:
Listing updated:
Listed by:
Steven Delisle 864-757-4970,
Keller Williams Greenville Central
Bought with:
Erickson Brizendine
RE/MAX Reach
Source: Greater Greenville AOR,MLS#: 1557934
Facts & features
Interior
Bedrooms & bathrooms
- Bedrooms: 4
- Bathrooms: 3
- Full bathrooms: 3
- Main level bathrooms: 1
- Main level bedrooms: 1
Rooms
- Room types: Laundry
Primary bedroom
- Area: 289
- Dimensions: 17 x 17
Bedroom 2
- Area: 143
- Dimensions: 13 x 11
Bedroom 3
- Area: 156
- Dimensions: 13 x 12
Bedroom 4
- Area: 252
- Dimensions: 18 x 14
Primary bathroom
- Features: Double Sink, Full Bath, Shower-Separate, Tub-Garden, Walk-In Closet(s)
Dining room
- Area: 168
- Dimensions: 14 x 12
Family room
- Area: 304
- Dimensions: 16 x 19
Kitchen
- Area: 234
- Dimensions: 13 x 18
Heating
- Forced Air, Natural Gas
Cooling
- Central Air, Electric
Appliances
- Included: Gas Cooktop, Disposal, Electric Oven, Microwave, Gas Water Heater
- Laundry: 1st Floor, Walk-in, Electric Dryer Hookup, Laundry Room
Features
- High Ceilings, Ceiling Fan(s), Ceiling Smooth, Granite Counters, Soaking Tub, Split Floor Plan, Pantry, Radon System
- Flooring: Carpet, Ceramic Tile, Wood, Vinyl
- Windows: Tilt Out Windows, Vinyl/Aluminum Trim, Window Treatments
- Basement: None
- Attic: Pull Down Stairs,Storage
- Number of fireplaces: 1
- Fireplace features: Gas Log
Interior area
- Total structure area: 2,665
- Total interior livable area: 2,665 sqft
Property
Parking
- Total spaces: 2
- Parking features: Attached, Concrete
- Attached garage spaces: 2
- Has uncovered spaces: Yes
Features
- Levels: One and One Half
- Stories: 1.5
- Patio & porch: Patio
- Fencing: Fenced
Lot
- Size: 8,712 Square Feet
- Features: 1/2 Acre or Less
Details
- Parcel number: 0300.0301060.00
Construction
Type & style
- Home type: SingleFamily
- Architectural style: Craftsman
- Property subtype: Single Family Residence, Residential
Materials
- Hardboard Siding
- Foundation: Slab
- Roof: Composition
Utilities & green energy
- Sewer: Public Sewer
- Water: Public
- Utilities for property: Cable Available, Underground Utilities
Community & HOA
Community
- Features: Street Lights, Pool, Sidewalks
- Security: Smoke Detector(s)
- Subdivision: Cameron Creek
HOA
- Has HOA: Yes
- Services included: Pool, Street Lights
Location
- Region: Simpsonville
Financial & listing details
- Price per square foot: $159/sqft
- Tax assessed value: $279,300
- Annual tax amount: $1,834
- Date on market: 5/20/2025
Price history
| Date | Event | Price |
|---|---|---|
| 7/1/2025 | Sold | $425,000$159/sqft |
Source:  Greater Greenville AOR #1557934 Report a problem Greater Greenville AOR #1557934 Report a problem | ||
| 6/2/2025 | Contingent | $425,000$159/sqft |
Source: Greater Greenville AOR #1557934 Report a problem | ||
| 5/20/2025 | Listed for sale | $425,000+46.6%$159/sqft |
Source: Greater Greenville AOR #1557934 Report a problem | ||
| 3/24/2021 | Listing removed | -- |
Source: Owner Report a problem | ||
| 11/4/2020 | Sold | $290,000$109/sqft |
Source: Public Record Report a problem | ||
| 9/14/2020 | Pending sale | $290,000$109/sqft |
Source: Owner Report a problem | ||
| 8/30/2020 | Listed for sale | $290,000$109/sqft |
Source: Owner Report a problem | ||
Public tax history
| Year | Property taxes | Tax assessment |
|---|---|---|
| 2024 | $1,834 -1.2% | $279,300 |
| 2023 | $1,856 +3.6% | $279,300 |
| 2022 | $1,792 -0.1% | $279,300 |
| 2021 | $1,793 -5.5% | $279,300 +21.3% |
| 2020 | $1,897 0% | $230,230 |
| 2019 | $1,898 +7.8% | $230,230 |
| 2018 | $1,761 | $230,230 +2399.8% |
| 2017 | $1,761 | $9,210 -96% |
| 2016 | $1,761 +4% | $230,230 |
| 2015 | $1,694 | $230,230 |
| 2014 | $1,694 | $230,230 |
Find assessor info on the county website
Neighborhood: 29681
Nearby homes
- $364,0003 bd3 ba2k sqft209 Watergrove Dr, Simpsonville, SC 29681Sold
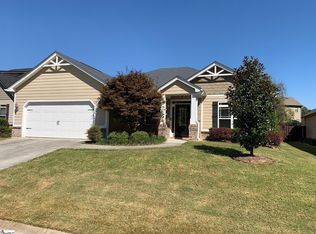
- $405,7004 bd3 ba2.6k sqft205 Watergrove Dr, Simpsonville, SC 29681Off Market
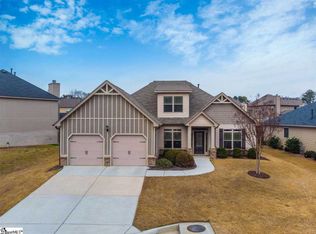
- $424,9004 bd2 ba2.6k sqft308 Cameron Creek Ln, Simpsonville, SC 29681Off Market
- $498,5004 bd4 ba2.9k sqft214 Watergrove Dr, Simpsonville, SC 29681Off Market
- $420,0005 bd3 ba2.9k sqft312 Cameron Creek Ln, Simpsonville, SC 29681Sold
- $445,7004 bd3 ba2.5k sqft316 Cameron Creek Ln, Simpsonville, SC 29681Off Market
- $372,4003 bd3 ba2k sqft304 Cameron Creek Ln, Simpsonville, SC 29681Off Market
- $413,6005 bd3 ba2.8k sqft201 Watergrove Dr, Simpsonville, SC 29681Off Market
Nearby schools
GreatSchools rating
- 9/10Simpsonville Elementary SchoolGrades: PK-5Distance: 1.4 mi
- 9/10Hillcrest Middle SchoolGrades: 6-8Distance: 0.5 mi
- 9/10Hillcrest High SchoolGrades: 9-12Distance: 2.6 mi
Schools provided by the listing agent
- Elementary: Simpsonville
- Middle: Hillcrest
- High: Hillcrest
Source: Greater Greenville AOR. This data may not be complete. We recommend contacting the local school district to confirm school assignments for this home.
Get a cash offer in 3 minutes
Find out how much your home could sell for in as little as 3 minutes with a no-obligation cash offer.
Estimated market value
$429,100
Get a cash offer in 3 minutes
Find out how much your home could sell for in as little as 3 minutes with a no-obligation cash offer.
Estimated market value
$429,100
- South Carolina
- Greenville County
- Simpsonville
- 29681
- 213 Watergrove Dr
Nearby cities
Nearby zip codes
Other Simpsonville Topics
