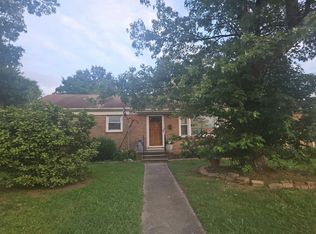
Welcome to 213 Watson Dr, Burlington, NC 27217 - a fully updated, move-in-ready home situated on a landscaped corner lot with mature trees. This charming property offers 3 beds, 1 updated bath, a dining room, and a laundry closet. Very close to shopping. The new kitchen features granite countertops, new cabinetry, and stainless steel appliances, including a dishwasher, over-the-range microwave, smooth-top stove, and side-by-side refrigerator. Hardwood and luxury vinyl plank flooring flow throughout the home, complemented by fresh interior paint and vinyl replacement windows in most rooms. Additional improvements include a central HVAC gas pack, updated electric water heater, and updated electrical breaker panel. Outside, you'll find a paved driveway, fenced backyard, attached storage area, and a separate storage building with a concrete floor. With its thoughtful upgrades, attractive landscaping, and practical outdoor spaces, this home is ready for its new owner to move in and enjoy.
For sale
$210,000
213 Watson Dr, Burlington, NC 27217
3beds
1,057sqft
Stick/Site Built, Residential, Single Family Residence
Built in 1954
0.27 Acres Lot
$-- Zestimate®
$--/sqft
$-- HOA
What's special
Updated bathPaved drivewayFresh interior paintFenced backyardMature treesGranite countertopsAttractive landscaping
- 1 day
- 285
- 21
Zillow last checked:
Listing updated:
Listed by:
Harry Sandford 336-446-0111,
AHB Realty and Property Mgt
Source: Triad MLS,MLS#: 1234592
Facts & features
Interior
Bedrooms & bathrooms
- Bedrooms: 3
- Bathrooms: 1
- Full bathrooms: 1
- Main level bathrooms: 1
Primary bedroom
- Level: Main
- Dimensions: 13.92 x 11.67
Bedroom 2
- Level: Main
- Dimensions: 11.67 x 10.42
Bedroom 3
- Level: Main
- Dimensions: 11.67 x 9.17
Dining room
- Level: Main
- Dimensions: 11.58 x 11.08
Kitchen
- Level: Main
- Dimensions: 11.58 x 9.58
Living room
- Level: Main
- Dimensions: 18.17 x 11.67
Heating
- Forced Air, Natural Gas
Cooling
- Central Air
Appliances
- Included: Appliance Center, Microwave, Dishwasher, Range, Cooktop, Electric Water Heater
- Laundry: Dryer Connection, Washer Hookup
Features
- Ceiling Fan(s), Dead Bolt(s), Solid Surface Counter
- Flooring: Vinyl, Wood
- Doors: Storm Door(s)
- Windows: Insulated Windows
- Basement: Crawl Space
- Attic: Access Only
- Has fireplace: No
Interior area
- Total structure area: 1,057
- Total interior livable area: 1,057 sqft
- Finished area above ground: 1,057
Property
Parking
- Parking features: Driveway, Paved, On Street
- Has uncovered spaces: Yes
Features
- Levels: One
- Stories: 1
- Patio & porch: Porch
- Pool features: None
- Fencing: Fenced
Lot
- Size: 0.27 Acres
- Dimensions: 93 x 122 x 105 x 118
- Features: City Lot, Near Public Transit, Cleared, Corner Lot, Level
Details
- Additional structures: Storage
- Parcel number: 148062
- Zoning: MDR
- Special conditions: Owner Sale
Construction
Type & style
- Home type: SingleFamily
- Architectural style: Ranch
- Property subtype: Stick/Site Built, Residential, Single Family Residence
Materials
- Vinyl Siding
Condition
- Year built: 1954
Utilities & green energy
- Sewer: Public Sewer
- Water: Public
Community & HOA
Community
- Security: Carbon Monoxide Detector(s), Smoke Detector(s)
- Subdivision: Alamance Hills
HOA
- Has HOA: No
Location
- Region: Burlington
Financial & listing details
- Tax assessed value: $2,026
- Annual tax amount: $1,438
- Date on market: 9/4/2026
- Listing agreement: Exclusive Right To Sell
- Listing terms: Cash,Conventional,Fannie Mae,FHA,NC Housing,VA Loan
Estimated market value
Not available
Estimated sales range
Not available
Not available
Price history
| Date | Event | Price |
|---|---|---|
| 9/4/2026 | Listed for sale | $210,000+40% |
Source:  Triad MLS #1234592 Report a problem Triad MLS #1234592 Report a problem | ||
| 3/27/2026 | Sold | $150,000+130.8%$142/sqft |
Source: Public Record Report a problem | ||
| 11/8/2017 | Sold | $65,000$61/sqft |
Source: Public Record Report a problem | ||
Public tax history
| Year | Property taxes | Tax assessment |
|---|---|---|
| 2024 | $637 +8.6% | $135,924 |
| 2023 | $587 +39% | $135,924 +109.1% |
| 2022 | $422 -1.5% | $64,996 |
| 2021 | $429 -1.5% | $64,996 |
| 2020 | $435 | $64,996 |
| 2019 | $435 +12.7% | $64,996 |
| 2018 | $386 | $64,996 |
| 2017 | $386 -55.8% | $64,996 -13.9% |
| 2016 | $873 | $75,486 |
| 2015 | $873 | $75,486 |
Find assessor info on the county website
Monthly payment
Est. payment
Payment breakdown
Explore the cost of this home by adjusting the details. Changes won't be saved.Climate risks
Neighborhood: 27217


Similar homes
- $--3 bd2 ba1.3k sqft423 N Sellars Mill Rd, Burlington, NC 27217Auction
 Auction.com 2
 - $199,0003 bd1 ba926 sqft2220 McKinney St, Burlington, NC 27217For Sale
 MLS ID #1233444, Mary Brown. Triad MLS
 - $205,0003 bd1 ba1.1k sqft416 Cross St, Burlington, NC 27217For Sale
 MLS ID #1233204, Maria G.Garcia. Triad MLS
 - $--3 bd2 ba1k sqft602 Merlin Ct, Burlington, NC 27215Auction
 ServiceLink Auction
 - $210,0003 bd1 ba1.2k sqft621 Harris St, Burlington, NC 27217For Sale
 MLS ID #10189016, Craig Tribus. Doorify MLS
 - $224,5003 bd2 ba1.2k sqft2526 Hyde St, Burlington, NC 27217For SaleMLS ID #1216200, Lisa Wittig. Triad MLS
- $167,5003 bd1 ba956 sqft227 Albany St, Burlington, NC 27215For SaleMLS ID #1234388, Melinda Pope. Triad MLS
- $180,0002 bd1 ba902 sqft2006 N Ashland Dr, Burlington, NC 27217For SaleMLS ID #1232868, Tara Pittman. Triad MLS
- $194,0003 bd2 ba1k sqft1847 Lower Hopedale Rd, Burlington, NC 27217For SaleMLS ID #1215530, Deanna Dick. Triad MLS
- $219,9002 bd1 ba864 sqft431 Dudley St, Burlington, NC 27217For SaleMLS ID #1230971, Paul Linear. Triad MLS
- $239,9003 bd2 ba1.3k sqft2314 Basil Holt Rd, Burlington, NC 27217For SaleMLS ID #10191001, Nicholas S Yarrington. Doorify MLS
- $229,0002 bd2 ba1.1k sqft912 Virginia Ave, Burlington, NC 27217For SaleMLS ID #1225652, Christy Donaldson. Triad MLS
- $205,0003 bd2 ba1.3k sqft625 N Mebane St, Burlington, NC 27217For SaleMLS ID #1188771, James Howard. Triad MLS
- $179,9003 bd2 ba786 sqft627 Dailey St, Burlington, NC 27217For SaleMLS ID #1228452, Hector Fontanez. Triad MLS
- $234,9003 bd2 ba1.5k sqft438 Dudley St, Burlington, NC 27217For SaleMLS ID #1224472, Joshua Whitley. Triad MLS
- $209,9003 bd2 ba970 sqft803 Oakley St, Graham, NC 27253For SaleMLS ID #10176524, Gesenia Alvarado. Doorify MLS
- $235,0003 bd2 ba1.5k sqft610 Larry Ave, Graham, NC 27253For SaleMLS ID #1234044, Olivia Janicello. Triad MLS
- $194,9993 bd2 ba1k sqft501 Apple St, Burlington, NC 27217For SaleMLS ID #1222541, Daniel Sprouse. Triad MLS
