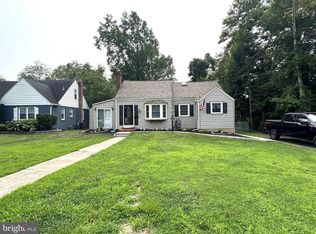
Home is back on the Market Welcome to this spacious 4-bedroom, 2.5-bath home offering 2,847 sq. ft. of comfortable living in highly sought-after Cinnaminson, NJ! Situated on a generous lot, the property features a beautifully landscaped front exterior and an expansive backyard complete with a 700 sq. ft. gas-heated inground plaster pool and a 32 sq. ft. attached spa—perfect for summertime entertaining and relaxation. Inside, you’ll find timeless character throughout. The living room, dining room, and all bedrooms boast original hardwood floors, adding warmth and charm to the home. The kitchen offers classic oak cabinetry, a pantry, durable Formica countertops, and a ceramic tile floor. A large lower-level family room provides excellent additional living space and features a cozy fireplace—ideal for gatherings or quiet nights in. With room to spread out and spaces designed for comfort, relaxation, and fun, this home truly offers plenty of room to enjoy life! This home and pool is being sold AS IS. Please do not enter the property without an appointment. This is an AS IS SALE.
Pre-foreclosure
Est. $450,100
213 Wayne Dr, Cinnaminson, NJ 08077
4beds
2,847sqft
Single Family Residence
Built in 1960
0.26 Acres Lot
$450,100 Zestimate®
$158/sqft
$-- HOA
Overview
- 153 days
- 523
- 8
Zillow last checked:
Listing updated:
Listed by:
Jeannine Chambers 609-304-9181,
Century 21 Alliance-Medford
Source: Bright MLS,MLS#: NJBL2101988
Facts & features
Interior
Bedrooms & bathrooms
- Bedrooms: 4
- Bathrooms: 3
- Full bathrooms: 2
- 1/2 bathrooms: 1
Rooms
- Room types: Living Room, Dining Room, Primary Bedroom, Bedroom 2, Bedroom 4, Kitchen, Family Room, Bathroom 3
Primary bedroom
- Features: Flooring - HardWood, Attached Bathroom, Bathroom - Stall Shower
- Level: Upper
- Area: 221 Square Feet
- Dimensions: 13 X 17
Bedroom 2
- Features: Flooring - HardWood
- Level: Upper
- Area: 156 Square Feet
- Dimensions: 13 X 12
Bedroom 4
- Features: Flooring - HardWood
- Level: Upper
- Area: 456 Square Feet
- Dimensions: 19 X 24
Bathroom 3
- Features: Flooring - HardWood
- Level: Upper
- Area: 132 Square Feet
- Dimensions: 12 X 11
Dining room
- Features: Flooring - HardWood
- Level: Main
- Area: 156 Square Feet
- Dimensions: 13 X 12
Family room
- Features: Flooring - Vinyl, Fireplace - Other
- Level: Lower
- Area: 300 Square Feet
- Dimensions: 15 X 20
Kitchen
- Features: Countertop(s) - Solid Surface, Eat-in Kitchen, Pantry
- Level: Main
- Area: 208 Square Feet
- Dimensions: 13 X 16
Living room
- Features: Flooring - HardWood
- Level: Main
- Area: 315 Square Feet
- Dimensions: 15 X 21
Heating
- Forced Air, Natural Gas
Cooling
- Central Air, Electric
Appliances
- Included: Gas Water Heater
Features
- Basement: Drainage System,Unfinished,Full
- Number of fireplaces: 1
Interior area
- Total structure area: 2,847
- Total interior livable area: 2,847 sqft
- Finished area above ground: 2,847
- Finished area below ground: 0
Property
Parking
- Total spaces: 2
- Parking features: Garage Faces Side, Garage Door Opener, Attached, Driveway, On Street
- Attached garage spaces: 2
- Has uncovered spaces: Yes
Accessibility
- Accessibility features: Other
Features
- Levels: Bi-Level,Three
- Stories: 3
- Has private pool: Yes
- Pool features: Private
Lot
- Size: 0.26 Acres
- Dimensions: 102.00 x 0.00
Details
- Additional structures: Above Grade, Below Grade
- Parcel number: 080240900007
- Zoning: RES
- Special conditions: Standard
Construction
Type & style
- Home type: SingleFamily
- Property subtype: Single Family Residence
Materials
- Frame, Brick, Aluminum Siding
- Foundation: Block
- Roof: Shingle
Condition
- New construction: No
- Year built: 1960
Utilities & green energy
- Sewer: Public Septic
- Water: Public
Community & HOA
Community
- Subdivision: None Ava Ilable
HOA
- Has HOA: No
Location
- Region: Cinnaminson
- Municipality: CINNAMINSON TWP
Financial & listing details
- Price per square foot: $158/sqft
- Tax assessed value: $293,600
- Annual tax amount: $11,676
- Date on market: 12/1/2025
- Listing agreement: Exclusive Right To Sell
- Ownership: Fee Simple
Foreclosure details
Estimated market value
$450,100
$414,000 - $486,000
$3,838/mo
Price history
| Date | Event | Price |
|---|---|---|
| 9/8/2026 | Listing removed | $3,700$1/sqft |
Source:  HomeSmart #NJBL2119474 Report a problem HomeSmart #NJBL2119474 Report a problem | ||
| 8/27/2026 | Listed for rent | $3,700$1/sqft |
Source: HomeSmart #NJBL2119474 Report a problem | ||
| 8/25/2026 | Sold | $450,000-17.4%$158/sqft |
Source:  Bright MLS #NJBL2101988 Report a problem Bright MLS #NJBL2101988 Report a problem | ||
| 4/20/2026 | Pending sale | $545,000$191/sqft |
Source: Bright MLS #NJBL2101988 Report a problem | ||
| 4/16/2026 | Contingent | $545,000$191/sqft |
Source: Bright MLS #NJBL2101988 Report a problem | ||
| 3/24/2026 | Listed for sale | $545,000$191/sqft |
Source: Bright MLS #NJBL2101988 Report a problem | ||
| 3/2/2026 | Listing removed | $545,000$191/sqft |
Source: Bright MLS #NJBL2101988 Report a problem | ||
| 1/22/2026 | Pending sale | $545,000$191/sqft |
Source: Bright MLS #NJBL2101988 Report a problem | ||
| 1/20/2026 | Contingent | $545,000$191/sqft |
Source: Bright MLS #NJBL2101988 Report a problem | ||
| 12/1/2025 | Listed for sale | $545,000+582.1%$191/sqft |
Source: Bright MLS #NJBL2101988 Report a problem | ||
| 1/24/1984 | Sold | $79,900$28/sqft |
Source: Agent Provided Report a problem | ||
Public tax history
| Year | Property taxes | Tax assessment |
|---|---|---|
| 2025 | $10,933 +0.2% | $293,600 |
| 2024 | $10,913 | $293,600 |
| 2023 | -- | $293,600 |
| 2022 | $10,675 +0.8% | $293,600 |
| 2021 | $10,590 +2.4% | $293,600 |
| 2020 | $10,341 +0.7% | $293,600 |
| 2019 | $10,267 +1% | $293,600 |
| 2018 | $10,162 +1.4% | $293,600 |
| 2017 | $10,021 +3.3% | $293,600 |
| 2016 | $9,703 +5% | $293,600 |
| 2015 | $9,240 -4.1% | $293,600 |
| 2014 | $9,630 +1.6% | $293,600 -22.8% |
| 2013 | $9,482 +1.8% | $380,200 |
| 2012 | $9,319 +0.7% | $380,200 |
| 2011 | $9,254 +4.9% | $380,200 |
| 2010 | $8,824 +4.7% | $380,200 |
| 2009 | $8,429 -1.5% | $380,200 |
| 2008 | $8,554 +4.9% | $380,200 +96.7% |
| 2007 | $8,151 +6.8% | $193,300 |
| 2006 | $7,635 +5.3% | $193,300 |
| 2005 | $7,253 +3.4% | $193,300 |
| 2004 | $7,017 | $193,300 |
| 2003 | -- | $193,300 |
| 2002 | -- | $193,300 |
| 2001 | -- | $193,300 |
Find assessor info on the county website
Monthly payment
Climate risks
Neighborhood: 08077
Nearby schools
Schools provided by the listing agent
- District: Cinnaminson Township Public Schools
Source: Bright MLS. This data may not be complete. We recommend contacting the local school district to confirm school assignments for this home.
Similar homes
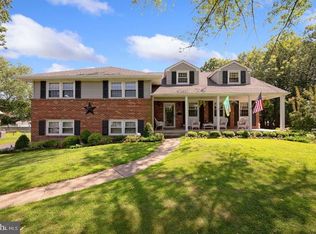
- $449,0004 bd3 ba2k sqft348 Boxwood Ln, Cinnaminson, NJ 08077For Sale
 MLS ID #NJBL2119236, Frank Gallagher, Hometown Realty Associates, LLC. Bright MLS
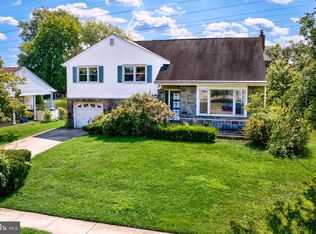
 - $469,9003 bd2 ba1.5k sqft379 Boxwood Ln, Cinnaminson, NJ 08077For Sale
 MLS ID #NJBL2119616, Donn Lamon, Lamon Associates-Cinnaminson. Bright MLS
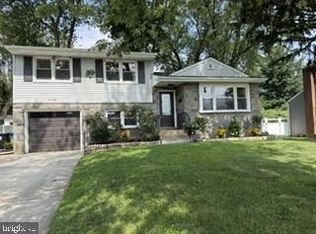
 - $449,9004 bd2 ba1.6k sqft201 Dolores Dr, Cinnaminson, NJ 08077For Sale
 MLS ID #NJBL2117432, Thomas Weise, Keller Williams - Main Street. Bright MLS
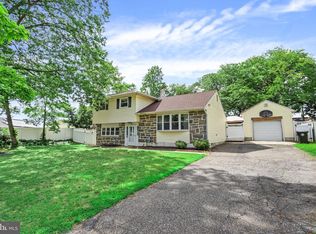
 - $445,0004 bd2 ba1.9k sqft1307 Highland Ave, Cinnaminson, NJ 08077For Sale
 MLS ID #NJBL2116398, David Leipert, City & Suburban Real Estate. Bright MLS
 - $432,0003 bd2 ba1.5k sqft2418 Church Rd, Cinnaminson, NJ 08077For SaleMLS ID #NJBL2117342, Michelle Figueroa, RE/MAX Preferred - Sewell. Bright MLS
- $485,0003 bd2 ba1.4k sqft901 Main St, Riverton, NJ 08077For SaleMLS ID #NJBL2117546, Lisa Hermann, Keller Williams Realty - Moorestown. Bright MLS
- $545,0004 bd3 ba2k sqft2212 Chestnut Hill Dr, Cinnaminson, NJ 08077For SaleMLS ID #NJBL2117456, Christine Caruso, RE/MAX World Class Realty. Bright MLS
- $539,9003 bd3 ba1.9k sqft10 Wedgewood Dr, Cinnaminson, NJ 08077For SaleMLS ID #NJBL2116188, Jamie Parson, EXP Realty, LLC. Bright MLS
- $499,0003 bd3 ba1.5k sqft11 Tara Ln, Delran, NJ 08075For SaleMLS ID #NJBL2120032, Michelle Carite, Weichert Realtors - Moorestown. Bright MLS
- $469,9004 bd2 ba1.7k sqft48 Princeton Dr, Delran, NJ 08075For SaleMLS ID #NJBL2110578, Murat Sengul, Twins Associates, LLC. Bright MLS
- $429,9004 bd2 ba1.4k sqft340 Collins Ln, Maple Shade, NJ 08052For SaleMLS ID #NJBL2119728, Michael Carr, Keller Williams Realty - Marlton. Bright MLS
- $420,0004 bd2 ba1.5k sqft513 Cinnaminson St, Riverton, NJ 08077For SaleMLS ID #NJBL2115810, Steven McCullough, RealtyMark Properties. Bright MLS
- $450,0003 bd2 ba1.5k sqft723 Filbert St, Palmyra, NJ 08065For SaleMLS ID #NJBL2119412, Jennifer Paullin, Keller Williams Real Estate - Newtown. Bright MLS
- $519,0003 bd3 ba2.3k sqft131 Jacqueline Ave, Delran, NJ 08075For SaleMLS ID #NJBL2119196, Linda Alexandroff, Coldwell Banker Realty. Bright MLS
- $460,0003 bd1 ba1.5k sqft4 2nd St, Riverton, NJ 08077For SaleMLS ID #NJBL2113304, Francesco Pullella, HOF Realty. Bright MLS
- $575,0006 bd3 ba2.8k sqft302 8th St, Riverton, NJ 08077For SaleMLS ID #NJBL2118480, Darlene Mayernik, Keller Williams Premier. Bright MLS
- $559,0003 bd3 ba2k sqft165 Westover Dr, Delran, NJ 08075For SaleMLS ID #NJBL2120200, Beata Lagares, HomeSmart First Advantage Realty. Bright MLS
