Skip main navigation
Closed
  • $655,000

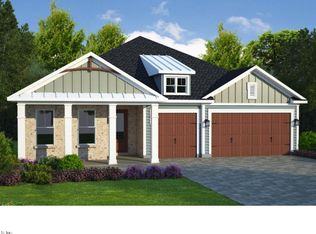
    213 WEATHERED EDGE Drive, St. Augustine, FL 32092

    3beds
    2,274sqft
    Single Family Residence
    Built in 2020
    0.27 Acres Lot
    $643,000 Zestimate®
    $288/sqft
    $3,208 Estimated rent

    Home value

    $643,000

    $598,000 - $688,000

    $3,208/mo

    Zestimate® history
    Loading
    Loading...

    Owner options

    List your home for rent

    $3,208/mo

    Rent Zestimate®

    Find your next renter with Zillow Rental Manager. Plus, with online applications, you can quickly screen prospective tenants – for free.

    Learn more

    $3,208/mo

    Rent Zestimate®

    Refinance and save

    $4,294/mo

    Est. payment

    Refinancing to a lower rate could help reduce your monthly payments and save thousands over the life of the loan.

    See today's rates

    $4,294/mo

    Est. payment

    Explore your selling options

    Work with a Zillow partner agent

    Leverage their expertise and Zillow's premium Showcase listings to get your home seen by more buyers.

    Get started

    List with your own agent

    Get your home in front of millions of buyers by listing it on Zillow.

    Learn how to do it

    Sell it yourself

    Take full control of how buyers see your home on Zillow by listing For Sale by Owner (FSBO).

    List your home

    What's special

    Shiplap-wrapped islandAbundance of natural lightScreened in-ground poolUpgraded ceiling fanCaged pool retreatOutdoor livingHand-selected fixtures
    Welcome to a home where craftsmanship and comfort blend effortlessly—designed with purpose and elevated in every detail. This MasterCraft-built Casa Cola floor plan, nestled on a serene preserve lot in the sought-after TrailMark community, offers a warm, sophisticated living experience from the moment you step inside. Rich hardwood flooring flows through the main living spaces, accentuated by tray ceilings and an abundance of natural light from the thoughtfully added extra windows. The heart of the home is the custom-designed kitchen—a true centerpiece, curated by MasterCraft and once showcased in a magazine. Every inch has been considered: thick upgraded countertops, a pot filler, shiplap-wrapped island, Samsung appliances, and hand-selected fixtures that tie it all together with elegance. Seamless indoor-outdoor living comes to life through the four-panel sliders, opening to a caged pool retreat complete with an outdoor shower, ceiling fans, and pre-plumbing for an outdo The bedrooms have large walk in closets, ceiling fans and are separate from the primary suite. The bathroom also includes upgrades as well; tile all the way to the ceiling in the entire tub/shower area, quartz countertop and fixtures. Relax and unwind in the comfort of your electric brick fireplace, creating an inviting ambiance for family gatherings and the tray ceilings add an elegant touch. The primary suite includes a tray ceiling and upgraded ceiling fan, and is a sanctuary of its own with a custom large walk-in shower, providing a spa-like experience every day. There are two walk in closets off of the primary bathroom; one closet has a pocket door leading to the laundry room for added convenience. The home seamlessly transitions to outdoor living with the upgraded 4-panel sliding glass doors leading to a lanai and a screened in-ground pool, offering an idyllic retreat for entertaining or quiet relaxation. An irrigation system keeps your garden flourishing, and the privacy of backing up to a wooded preserve ensures a serene backdrop to your family's memories. This is more than just a house; it's the perfect place to call home.

    Zillow last checked:

    Listing updated:

    Listed by:

    AMY HOWELL 808-258-1945,

    REAL BROKER LLC,

    CYNTHIA MICHELLE ASKEW 904-778-5530

    Bought with:

    THOMAS REHBERG, 3464871

    REAL BROKER LLC

    Source: realMLS,MLS#: 2077098MLS Logo

    Facts & features

    Interior

    Bedrooms & bathrooms
    • Bedrooms: 3
    • Bathrooms: 3
    • Full bathrooms: 2
    • 1/2 bathrooms: 1
    Primary bedroom
    • Level: Main
    Bedroom 2
    • Level: Main
    Bedroom 3
    • Level: Main
    Dining room
    • Level: Main
    Kitchen
    • Level: Main
    Living room
    • Level: Main
    Heating
    • Electric
    Cooling
    • Central Air
    Appliances
    • Included: Double Oven, Gas Cooktop, Gas Oven, Microwave, Refrigerator
    • Laundry: Electric Dryer Hookup, Washer Hookup
    Features
    • Breakfast Bar, Built-in Features, Ceiling Fan(s), Entrance Foyer, His and Hers Closets, Kitchen Island, Open Floorplan, Pantry, Primary Bathroom - Shower No Tub, Split Bedrooms, Walk-In Closet(s)
    • Flooring: Carpet, Wood
    • Number of fireplaces: 1
    • Fireplace features: Electric
    Interior area
    • Total structure area: 3,500
    • Total interior livable area: 2,274 sqft

    Property

    Parking
    • Total spaces: 3
    • Parking features: Attached, Garage
    • Attached garage spaces: 3
    Features
    • Levels: One
    • Stories: 1
    • Patio & porch: Screened
    • Exterior features: Outdoor Shower
    • Pool features: In Ground
    • Fencing: Back Yard,Wrought Iron
    • Has view: Yes
    • View description: Trees/Woods
    Lot
    • Size: 0.27 Acres
    • Features: Greenbelt, Sprinklers In Front, Sprinklers In Rear, Wooded
    Details
    • Parcel number: 0290114530
    • Zoning description: Single Family

    Construction

    Type & style
    • Home type: SingleFamily
    • Architectural style: Ranch
    • Property subtype: Single Family Residence
    Materials
    • Fiber Cement
    • Roof: Shingle
    Condition
    • New construction: No
    • Year built: 2020

    Utilities & green energy

    • Sewer: Public Sewer
    • Water: Public
    • Utilities for property: Cable Available, Electricity Connected, Natural Gas Connected, Sewer Connected, Water Connected

    Community & HOA

    Community
    • Security: Carbon Monoxide Detector(s), Security System Owned, Smoke Detector(s)
    • Subdivision: Trailmark
    HOA
    • Has HOA: Yes
    • Amenities included: Pool, Basketball Court, Clubhouse, Dog Park, Fitness Center, Jogging Path, Maintenance Grounds, Management - Full Time, Park, Pickleball, Playground
    • Services included: Maintenance Grounds
    • HOA fee: $100 annually
    • HOA name: Trailmark/RealManage
    • HOA phone: 866-473-2573
    Location
    • Region: Saint Augustine

    Financial & listing details

    • Price per square foot: $288/sqft
    • Tax assessed value: $534,511
    • Annual tax amount: $8,888
    • Date on market: 3/28/2025
    • Listing terms: Cash,Conventional,FHA,VA Loan
    • Road surface type: Asphalt

    Price history

    DateEventPrice
    6/2/2025Sold$655,000-4.9%$288/sqft
    Source: realMLS #2077098 Report a problem
    5/28/2025Pending sale$689,000$303/sqft
    Source: realMLS #2077098 Report a problem
    3/28/2025Listed for sale$689,000+39.2%$303/sqft
    Source: realMLS #2077098 Report a problem
    9/1/2020Sold$495,000$218/sqft
    Source: Public Record Report a problem

    Public tax history

    YearProperty taxesTax assessment
    2025$9,584 +7.8%$501,244 +2.9%
    2024$8,889 +1.4%$487,118 +3%
    2023$8,766 +1.7%$472,930 +3%
    2022$8,617 +1.8%$459,155 +15.7%
    2021$8,461 +118.4%$396,966 +510.7%
    2020$3,873 +2%$65,000
    2019$3,798 $65,000
    2018$3,798 $65,000 +5054.6%
    2017-- $1,261
    Find assessor info on the county website

    Neighborhood: 32092

    Nearby schools

    GreatSchools rating
    Schools provided by the listing agent
    • Elementary: Picolata Crossing
    • Middle: Pacetti Bay
    • High: Tocoi Creek

    Source: realMLS. This data may not be complete. We recommend contacting the local school district to confirm school assignments for this home.

    Get a cash offer in 3 minutes
    Find out how much your home could sell for in as little as 3 minutes with a no-obligation cash offer.
    Estimated market value
    $643,000
    Get a cash offer in 3 minutes
    Find out how much your home could sell for in as little as 3 minutes with a no-obligation cash offer.
    Estimated market value
    $643,000