Your Search Ends Here! Recently updated and move-in ready 4 Bed, 1 1/2 bath Split Level just waiting for you to call it home! Inside boasts over 1600 square feet (1621 according to the records). Sunny and bright with a freshly painted neutral color palette. Great features include new LVP flooring on the main level, new carpet in family room and one bedroom, hardwoods in 3 bedrooms. Newish updated eat-in kitchen with crisp white cabinets, gas range, and ample cabinetry for storage and prep. Having an open layout to the dining room and adjoining living room allows for socializing while cooking plus easy access to the deck for grilling. On the lower level is a spacious family room, half bath and laundry/utility room. The upper floor has 4 bedrooms and a full bath with tub shower. Enjoy your morning coffee or end the day on the spacious enclosed porch that overlooks the large fenced backyard. There is an attached single car garage with plenty of room for storage. Located within close proximity to shopping with easy access to major highways. Schedule a showing today to see for yourself!
Sold for $376,000
$376,000
213 Wedgewood Dr, Turnersville, NJ 08012
4beds
1,621sqft
Single Family Residence
Built in 1965
0.27 Acres Lot
$407,200 Zestimate®
$232/sqft
$2,989 Estimated rent
Home value
$407,200
$387,000 - $428,000
$2,989/mo
Zestimate® history
Owner options
List your home for rent
$2,989/mo
Rent Zestimate®
Find your next renter with Zillow Rental Manager. Plus, with online applications, you can quickly screen prospective tenants – for free.
$2,989/mo
Rent Zestimate®
Refinance and save
$2,723/mo
Est. payment
Refinancing to a lower rate could help reduce your monthly payments and save thousands over the life of the loan.
$2,723/mo
Est. payment
Explore your selling options
Work with a Zillow partner agent
Leverage their expertise and Zillow's premium Showcase listings to get your home seen by more buyers.
Get startedList with your own agent
Get your home in front of millions of buyers by listing it on Zillow.
Learn how to do itSell it yourself
Take full control of how buyers see your home on Zillow by listing For Sale by Owner (FSBO).
List your homeWhat's special
Updated eat-in kitchenEnclosed porchGas rangeAmple cabinetryNew carpetLarge fenced backyardSpacious family room
Zillow last checked:
Listing updated:
Listed by:
Bill Hamberg 267-388-3520,
RE/MAX at the Sea
Bought with:
NON MEMBER, 0225194075
Non Subscribing Office
Source: Bright MLS,MLS#: NJGL2057354
Facts & features
Interior
Bedrooms & bathrooms
- Bedrooms: 4
- Bathrooms: 2
- Full bathrooms: 1
- 1/2 bathrooms: 1
Rooms
- Room types: Living Room, Dining Room, Bedroom 2, Bedroom 3, Bedroom 4, Kitchen, Family Room, Bedroom 1, Laundry, Utility Room, Full Bath, Half Bath
Bedroom 1
- Features: Flooring - HardWood
- Level: Upper
- Area: 120 Square Feet
- Dimensions: 10 x 12
Bedroom 2
- Features: Flooring - HardWood
- Level: Upper
- Area: 150 Square Feet
- Dimensions: 10 x 15
Bedroom 3
- Features: Flooring - Carpet
- Level: Upper
- Area: 187 Square Feet
- Dimensions: 17 x 11
Bedroom 4
- Features: Flooring - HardWood
- Level: Upper
- Area: 112 Square Feet
- Dimensions: 14 x 8
Dining room
- Features: Flooring - Luxury Vinyl Plank
- Level: Main
- Area: 120 Square Feet
- Dimensions: 12 x 10
Family room
- Features: Flooring - Carpet
- Level: Lower
- Area: 225 Square Feet
- Dimensions: 15 x 15
Other
- Features: Bathroom - Tub Shower, Flooring - Ceramic Tile
- Level: Upper
Half bath
- Features: Flooring - Ceramic Tile
- Level: Lower
- Area: 20 Square Feet
- Dimensions: 5 x 4
Kitchen
- Features: Flooring - Luxury Vinyl Plank, Kitchen - Gas Cooking, Eat-in Kitchen
- Level: Main
- Area: 154 Square Feet
- Dimensions: 14 x 11
Laundry
- Features: Flooring - Ceramic Tile
- Level: Lower
- Area: 80 Square Feet
- Dimensions: 8 x 10
Living room
- Features: Flooring - Luxury Vinyl Plank
- Level: Main
- Area: 180 Square Feet
- Dimensions: 10 x 18
Utility room
- Features: Flooring - Ceramic Tile
- Level: Lower
- Area: 12 Square Feet
- Dimensions: 4 x 3
Heating
- Central, Natural Gas
Cooling
- Central Air, Electric
Appliances
- Included: Dishwasher, Disposal, Oven/Range - Gas, Refrigerator, Gas Water Heater
- Laundry: Lower Level, Laundry Room
Features
- Bathroom - Tub Shower, Family Room Off Kitchen, Floor Plan - Traditional, Eat-in Kitchen, Combination Dining/Living
- Flooring: Carpet, Ceramic Tile, Hardwood, Luxury Vinyl, Wood
- Has basement: No
- Has fireplace: No
Interior area
- Total structure area: 1,621
- Total interior livable area: 1,621 sqft
- Finished area above ground: 1,621
- Finished area below ground: 0
Property
Parking
- Total spaces: 4
- Parking features: Garage Faces Front, Attached, Driveway
- Attached garage spaces: 1
- Uncovered spaces: 3
- Details: Garage Sqft: 253
Accessibility
- Accessibility features: None
Features
- Levels: Multi/Split,Two
- Stories: 2
- Patio & porch: Deck, Enclosed, Patio, Screened
- Exterior features: Rain Gutters
- Pool features: None
- Fencing: Chain Link
Lot
- Size: 0.27 Acres
- Dimensions: 89.00 x 130.00
Details
- Additional structures: Above Grade, Below Grade
- Parcel number: 1800111 2000026
- Zoning: PR1
- Special conditions: Real Estate Owned
Construction
Type & style
- Home type: SingleFamily
- Property subtype: Single Family Residence
Materials
- Frame
- Foundation: Crawl Space, Concrete Perimeter, Slab
- Roof: Shingle
Condition
- Average
- New construction: No
- Year built: 1965
Utilities & green energy
- Electric: 100 Amp Service
- Sewer: Public Sewer
- Water: Public
- Utilities for property: Electricity Available, Natural Gas Available
Community & HOA
Community
- Subdivision: Bells Lake
HOA
- Has HOA: No
Location
- Region: Turnersville
- Municipality: WASHINGTON TWP
Financial & listing details
- Price per square foot: $232/sqft
- Tax assessed value: $187,700
- Annual tax amount: $6,942
- Date on market: 5/22/2025
- Listing agreement: Exclusive Right To Sell
- Listing terms: Cash,Conventional,FHA,VA Loan
- Ownership: Fee Simple
Price history
| Date | Event | Price |
|---|---|---|
| 7/29/2025 | Sold | $376,000+244%$232/sqft |
Source:  Bright MLS #NJGL2057354 Report a problem Bright MLS #NJGL2057354 Report a problem | ||
| 7/1/2018 | Listing removed | $1,675$1/sqft |
Source: WRI Property Management Report a problem | ||
| 6/12/2018 | Listed for rent | $1,675$1/sqft |
Source: WRI Property Management Report a problem | ||
| 9/14/2017 | Listing removed | $109,309-18.1%$67/sqft |
Source: Auction.com Report a problem | ||
| 9/8/2017 | Listed for sale | -- |
Source: Auction.com Report a problem | ||
| 9/5/2003 | Sold | $133,500$82/sqft |
Source: Public Record Report a problem | ||
Public tax history
| Year | Property taxes | Tax assessment |
|---|---|---|
| 2025 | $6,600 | $187,700 |
| 2024 | $6,600 -2.2% | $187,700 |
| 2023 | $6,748 +3.4% | $187,700 |
| 2022 | $6,526 +1.3% | $187,700 |
| 2021 | $6,444 +15.1% | $187,700 |
| 2020 | $5,599 +34.3% | $187,700 +22.2% |
| 2019 | $4,169 | $153,600 |
| 2018 | $4,169 -23.3% | $153,600 |
| 2017 | $5,434 +1.4% | $153,600 |
| 2016 | $5,358 +3.3% | $153,600 |
| 2015 | $5,189 +2.3% | $153,600 |
| 2014 | $5,073 -9.1% | $153,600 |
| 2013 | $5,581 | $153,600 |
Find assessor info on the county website
Neighborhood: 08012
Nearby homes
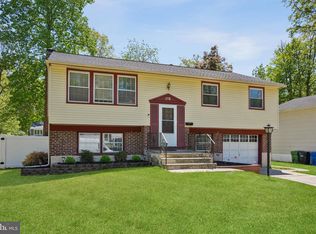
- $426,0003 bd2 ba1.8k sqft215 Wedgewood Dr, Turnersville, NJ 08012Sold
- $333,300-- bd-- ba1.7k sqft211 Wedgewood Dr, Turnersville, NJ 08012Off Market
- $409,0004 bd2 ba1.8k sqft210 Wedgewood Dr, Turnersville, NJ 08012Off Market
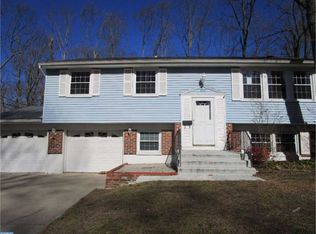
- $387,4004 bd2 ba1.7k sqft212 Wedgewood Dr, Turnersville, NJ 08012Off Market
- $377,2004 bd1 ba1.6k sqft217 Wedgewood Dr, Turnersville, NJ 08012Off Market
- $314,000-- bd-- ba1.1k sqft208 Wedgewood Dr, Turnersville, NJ 08012Off Market
- $393,300-- bd-- ba2.1k sqft209 Wedgewood Dr, Turnersville, NJ 08012Off Market
- $349,3004 bd2 ba1.6k sqft117 Sherwood Dr, Turnersville, NJ 08012Off Market
Nearby schools
GreatSchools rating
- 6/10Bells Elementary SchoolGrades: K-5Distance: 0.6 mi
- 6/10Orchard Valley Middle SchoolGrades: 6-8Distance: 2.5 mi
- 5/10Washington Twp High SchoolGrades: PK,9-12Distance: 1.1 mi
Schools provided by the listing agent
- High: Washington Township
- District: Washington Township
Source: Bright MLS. This data may not be complete. We recommend contacting the local school district to confirm school assignments for this home.
Get a cash offer in 3 minutes
Find out how much your home could sell for in as little as 3 minutes with a no-obligation cash offer.
Estimated market value
$407,200
Get a cash offer in 3 minutes
Find out how much your home could sell for in as little as 3 minutes with a no-obligation cash offer.
Estimated market value
$407,200
- New Jersey
- Gloucester County
- Blackwood
- 08012
- 213 Wedgewood Dr
Nearby cities
Nearby zip codes
Other Blackwood Topics
