Fabulous Updated Wedgewood Condo Townhouse. 3 bedrooms, 2 1/2 baths, 1739 SF. Live in one of Western NY's finest Florida-Style condominium communities with near-total privacy and much less maintenance than your single-family home. Very generous amounts of storage, a full, dry basement, a 2 1/2 car garage, 1st floor laundry, newer windows throughout and filled with beautiful hardwood floors. Enjoy breakfast in the large eat-in kitchen (appliances included) with a view of your own private, fully fenced yard that accesses the garage. You may landscape the yard to your heart's delight or leave it very basic. The easy to maintain yard has an exposed aggregate patio - great for entertaining and summer festivities! The light and bright kitchen is very large with floor to ceiling windows, recessed lighting, a huge eating area, and has been updated with granite counters and KraftMaid dovetailed cabinets, double undermount sink, a tile backsplash and tile flooring. There is also a formal dining room that leads to the large living room in the front of the house with a fireplace for those cold Buffalo winter days. Upstairs you will find three well-sized bedrooms along with a very large hallway closet. The primary bedroom is an en suite with a dedicated bath and a walk-in closet plus two smaller closets. There is a full bath for guests off the hallway that has been updated. There is a full, bone-dry basement with some shelving, Lennox furnace, C/A and sump pump with a battery backup. Enjoy the community's salt-water generated pool, the clubhouse with saunas, tennis court and beautifully maintained grounds. The newer items in the condo are the windows and the kitchen. The monthly fee covers the water, exterior maintenance (snow, lawn, roof, siding, fence), basic cable (Spectrum), internet, master insurance policy for the building exterior, reserves, common property maintenance. Your taxes take care of the trash removal. Low condo property tax. Pets up to 40 pounds at maturity. Showings start immediately.
Closed
$360,000
213 Wedgewood Dr, Williamsville, NY 14221
3beds
1,739sqft
Townhouse, Condominium
Built in 1980
-- sqft lot
$372,200 Zestimate®
$207/sqft
$2,827 Estimated rent
Home value
$372,200
$342,000 - $402,000
$2,827/mo
Zestimate® history
Owner options
List your home for rent
$2,827/mo
Rent Zestimate®
Find your next renter with Zillow Rental Manager. Plus, with online applications, you can quickly screen prospective tenants – for free.
$2,827/mo
Rent Zestimate®
Refinance and save
$2,950/mo
Est. payment
Refinancing to a lower rate could help reduce your monthly payments and save thousands over the life of the loan.
$2,950/mo
Est. payment
Explore your selling options
Work with a Zillow partner agent
Leverage their expertise and Zillow's premium Showcase listings to get your home seen by more buyers.
Get startedList with your own agent
Get your home in front of millions of buyers by listing it on Zillow.
Learn how to do itSell it yourself
Take full control of how buyers see your home on Zillow by listing For Sale by Owner (FSBO).
List your homeWhat's special
Private fully fenced yardWell-sized bedroomsExposed aggregate patioWalk-in closetEn suiteGranite countersLarge eat-in kitchen
Zillow last checked:
Listing updated:
Listed by:
Joanne B Shubert 716-866-8505,
Howard Hanna WNY Inc
Bought with:
Joanne B Shubert, 30SH0934990
Howard Hanna WNY Inc
Source: NYSAMLSs,MLS#: B1596545 Originating MLS: Buffalo
Originating MLS: BuffaloFacts & features
Interior
Bedrooms & bathrooms
- Bedrooms: 3
- Bathrooms: 3
- Full bathrooms: 2
- 1/2 bathrooms: 1
- Main level bathrooms: 1
Bedroom 1
- Level: Second
- Dimensions: 15.00 x 12.00
Bedroom 2
- Level: Second
- Dimensions: 11.00 x 10.00
Bedroom 3
- Level: Second
- Dimensions: 11.00 x 10.00
Dining room
- Level: First
- Dimensions: 12.00 x 10.00
Kitchen
- Level: First
- Dimensions: 24.00 x 10.00
Living room
- Level: First
- Dimensions: 24.00 x 11.00
Heating
- Gas, Forced Air
Cooling
- Central Air
Appliances
- Included: Dryer, Dishwasher, Exhaust Fan, Free-Standing Range, Gas Cooktop, Disposal, Gas Oven, Gas Range, Gas Water Heater, Microwave, Oven, Refrigerator, Range Hood, Washer, Humidifier
- Laundry: Main Level, In Unit
Features
- Ceiling Fan(s), Separate/Formal Dining Room, Entrance Foyer, Eat-in Kitchen, Separate/Formal Living Room, Granite Counters, Other, Pantry, See Remarks, Natural Woodwork, Window Treatments, Air Filtration, Bath in Primary Bedroom
- Flooring: Hardwood, Tile, Varies
- Windows: Drapes
- Basement: Full,Sump Pump
- Number of fireplaces: 1
Interior area
- Total structure area: 1,739
- Total interior livable area: 1,739 sqft
Property
Parking
- Total spaces: 2.5
- Parking features: Detached, Garage, Open, Garage Door Opener
- Garage spaces: 2.5
- Has uncovered spaces: Yes
Features
- Levels: Two
- Stories: 2
- Patio & porch: Patio
- Exterior features: Awning(s), Fully Fenced, Patio, Private Yard, See Remarks, Tennis Court(s)
- Pool features: Association, Community
- Fencing: Full
Lot
- Size: 13.8 Acres
- Dimensions: 26 x 95
- Features: Irregular Lot, Other, See Remarks
Details
- Parcel number: 1422890424600001001100213
- Special conditions: Standard
Construction
Type & style
- Home type: Condo
- Property subtype: Townhouse, Condominium
Materials
- Brick, Frame, Shake Siding, Wood Siding, Copper Plumbing
- Roof: Asphalt
Condition
- Resale
- Year built: 1980
Details
- Builder model: Randaccio
Utilities & green energy
- Electric: Circuit Breakers
- Sewer: Connected
- Water: Connected, Public
- Utilities for property: Cable Available, Electricity Connected, High Speed Internet Available, Sewer Connected, Water Connected
Community & HOA
Community
- Features: Trails/Paths
- Subdivision: Wedgewood Commons Condo
HOA
- Amenities included: Clubhouse, Community Kitchen, Fitness Center, Other, Pool, Sauna, See Remarks, Tennis Court(s)
- Services included: Common Area Maintenance, Common Area Insurance, Common Areas, Insurance, Maintenance Structure, Other, Reserve Fund, Sewer, Snow Removal, See Remarks, Water
- HOA fee: $450 monthly
- HOA name: Lmm
- HOA phone: 716-693-4670
Location
- Region: Williamsville
Financial & listing details
- Price per square foot: $207/sqft
- Tax assessed value: $193,000
- Annual tax amount: $4,095
- Date on market: 4/9/2025
- Cumulative days on market: 2 days
- Listing terms: Cash,Conventional
Price history
| Date | Event | Price |
|---|---|---|
| 6/6/2025 | Sold | $360,000+2.9%$207/sqft |
Source:  NYSAMLSs #B1596545 Report a problem NYSAMLSs #B1596545 Report a problem | ||
| 4/12/2025 | Pending sale | $349,900$201/sqft |
Source: NYSAMLSs #B1596545 Report a problem | ||
| 4/9/2025 | Listed for sale | $349,900+7.7%$201/sqft |
Source: NYSAMLSs #B1596545 Report a problem | ||
| 2/15/2023 | Sold | $325,000$187/sqft |
Source: Public Record Report a problem | ||
| 1/11/2023 | Pending sale | $325,000$187/sqft |
Source: NYSAMLSs #B1439748 Report a problem | ||
| 12/19/2022 | Contingent | $325,000$187/sqft |
Source: NYSAMLSs #B1439748 Report a problem | ||
| 11/1/2022 | Price change | $325,000-7.1%$187/sqft |
Source: NYSAMLSs #B1439748 Report a problem | ||
| 10/18/2022 | Listed for sale | $350,000+94.6%$201/sqft |
Source: NYSAMLSs #B1439748 Report a problem | ||
| 6/18/2013 | Listing removed | $179,900$103/sqft |
Source: Hunt Real Estate ERA #b423008 Report a problem | ||
| 2/6/2013 | Listed for sale | $179,900+2.9%$103/sqft |
Source: HUNT Real Estate ERA #B423008 Report a problem | ||
| 4/17/2012 | Listing removed | $174,900$101/sqft |
Source: M J Peterson Real Estate #B396001 Report a problem | ||
| 10/11/2011 | Listed for sale | $174,900$101/sqft |
Source: M J Peterson Real Estate #B396001 Report a problem | ||
Public tax history
| Year | Property taxes | Tax assessment |
|---|---|---|
| 2025 | -- | $193,000 |
| 2024 | -- | $193,000 +62.2% |
| 2023 | -- | $119,000 |
| 2022 | -- | $119,000 |
| 2021 | -- | $119,000 |
| 2020 | -- | $119,000 |
| 2019 | -- | $119,000 |
| 2018 | -- | $119,000 |
| 2017 | $2,489 +74.4% | $119,000 +1.7% |
| 2016 | $1,427 | $117,000 |
| 2015 | -- | $117,000 |
| 2014 | -- | $117,000 |
| 2013 | -- | $117,000 |
| 2012 | -- | $117,000 |
| 2011 | -- | $117,000 |
| 2010 | -- | $117,000 |
| 2009 | -- | $117,000 +14.4% |
| 2008 | -- | $102,300 |
| 2007 | -- | $102,300 |
| 2006 | -- | $102,300 |
| 2005 | -- | $102,300 |
| 2004 | -- | $102,300 |
| 2003 | -- | $102,300 |
| 2002 | -- | $102,300 |
| 2001 | -- | $102,300 |
| 2000 | -- | $102,300 |
Find assessor info on the county website
Neighborhood: 14221
Nearby homes
- $175,3002 bd2 ba1.4k sqft214 Wedgewood Dr, Williamsville, NY 14221Off Market
- $388,0003 bd3 ba1.9k sqft212 Wedgewood Dr, Williamsville, NY 14221Off Market
- $399,9992 bd2 ba1.5k sqft211 Wedgewood Dr #211, Amherst, NY 14221Pending

- $340,0003 bd3 ba1.9k sqft215 Wedgewood Dr, Williamsville, NY 14221Sold
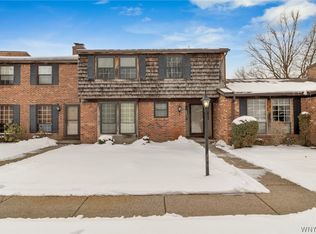
- $399,0002 bd2 ba1.5k sqft211 Wedgewood Dr, Williamsville, NY 14221Off Market
- $418,0003 bd2 ba1.8k sqft216 Wedgewood Dr, Williamsville, NY 14221Off Market
- $302,0002 bd2 ba1.8k sqft11 Cimarand Dr, Williamsville, NY 14221Off Market
- $187,9002 bd2 ba1.4k sqft13 Cimarand Dr, Buffalo, NY 14221Off Market
Nearby schools
GreatSchools rating
- 8/10Heim Middle SchoolGrades: 5-8Distance: 1.2 mi
- 9/10Williamsville North High SchoolGrades: 9-12Distance: 0.4 mi
- 6/10Maple West Elementary SchoolGrades: K-4Distance: 2.2 mi
Schools provided by the listing agent
- High: Williamsville North High
- District: Williamsville
Source: NYSAMLSs. This data may not be complete. We recommend contacting the local school district to confirm school assignments for this home.
Sell for more on Zillow
Get a Zillow Showcase℠ listing at no additional cost and you could sell for .
$372,200
2% more
+$7,444
With Zillow Showcase(estimated)
$379,644
- New York
- Erie County
- Williamsville
- 14221
- 213 Wedgewood Dr
Nearby cities
Nearby neighborhoods
Nearby zip codes
Other Williamsville Topics
