BEAUTIFUL 3 BEDROOM 2 BATHROOM HOME IN "THE SPRINGS" LOCATED ON A CUL-DU-SAC WITH 2 CAR GARAGE, FRONT COURTYARD, SEPARATE OFFICE AND FENCED BACK YARD IS READY AND WAITING FOR A NEW OWNER! THIS HOME BOASTS UPDATED ROOF (2019), FULLY UPDATED BATHROOMS IN PRIMARY BEDROOM AND IN HALLWAY. THE ELECTRICAL PANEL HAS BEEN UPDATED AND THE LAUNDRY ROOM HAS BEEN FULLY UPDATED. THIS PROPERTY IS LOCATED IN SHADOWOOD VILLAGE AND HAS ITS OWN COMMUNITY POOL. INSIDE THIS LOVELY HOME THE SELLERS HAVE UPDATED THE FLOORING WITH HAND SCRAPED BRAZILIAN HARDWOOD, BOTH BATHROOM UPDATED TOP TO BOTTOM. KITCHEN HAS LOTS OF STORAGE AND WOOD CABINETS WITH GRANITE COUNTER TOPS. THE AMENITIES IN THIS COMMUNITY ARE INCREDIBLE!! THERE ARE MULTIPLE POOLS THROUGHOUT, AMAZING CRYSTAL CLEAR LAGOON / BEACH, TENNIS AND PICKLE BALL COURTS, HUGE CLUBHOUSE, HORSE STABLES, GIANT PICNIC AREA, AND SPACE FOR RV PARKING. YOU WONT FIND THIS AMOUNT OF AMENITIES ANYPLACE ELSE!!! MINUTES TO I-4 AND PLAENTY OF RESTUAURANTS AND SHOPPING CLOSE BY!
Sold for $437,000
$437,000
213 WEEPING ELM LANE, LONGWOOD, FL 32779
3beds
1,806sqft
Townhouse
Built in 1974
5,704 Square Feet Lot
$423,700 Zestimate®
$242/sqft
$2,574 Estimated rent
Home value
$423,700
$403,000 - $445,000
$2,574/mo
Zestimate® history
Owner options
List your home for rent
$2,574/mo
Rent Zestimate®
Find your next renter with Zillow Rental Manager. Plus, with online applications, you can quickly screen prospective tenants – for free.
$2,574/mo
Rent Zestimate®
Refinance and save
$3,210/mo
Est. payment
Refinancing to a lower rate could help reduce your monthly payments and save thousands over the life of the loan.
$3,210/mo
Est. payment
Explore your selling options
Work with a Zillow partner agent
Leverage their expertise and Zillow's premium Showcase listings to get your home seen by more buyers.
Get startedList with your own agent
Get your home in front of millions of buyers by listing it on Zillow.
Learn how to do itSell it yourself
Take full control of how buyers see your home on Zillow by listing For Sale by Owner (FSBO).
List your homeWhat's special
Zillow last checked:
Listing updated:
Listed by:
Paul Bastien 800-393-8600,
RE/MAX ASSURED 800-393-8600
Bought with:
Kris Badzinski, 3536055
COLDWELL BANKER REALTY
Source: Stellar MLS,MLS#: O6226270 Originating MLS: Orlando Regional
Originating MLS: Orlando Regional
Facts & features
Interior
Bedrooms & bathrooms
- Bedrooms: 3
- Bathrooms: 2
- Full bathrooms: 2
Rooms
- Room types: Den/Library/Office, Utility Room
Primary bedroom
- Features: Stone Counters, Walk-In Closet(s)
- Level: First
- Dimensions: 15x14
Bedroom 2
- Features: Built-in Closet
- Level: First
- Dimensions: 12x11
Bedroom 3
- Features: Built-in Closet
- Level: First
- Dimensions: 12x11
Dining room
- Level: First
- Dimensions: 17x7
Foyer
- Level: First
- Dimensions: 12x6
Great room
- Level: First
- Dimensions: 18x17
Kitchen
- Level: First
- Dimensions: 17x10
Laundry
- Level: First
- Dimensions: 9x7
Office
- Level: First
- Dimensions: 17x8
Heating
- Central, Electric
Cooling
- Central Air
Appliances
- Included: Oven, Cooktop, Dryer, Microwave, Range Hood, Refrigerator, Washer, Water Softener
- Laundry: Inside, Laundry Room
Features
- Cathedral Ceiling(s), Ceiling Fan(s), Solid Wood Cabinets, Stone Counters
- Flooring: Carpet, Ceramic Tile
- Has fireplace: Yes
- Fireplace features: Wood Burning
- Common walls with other units/homes: End Unit
Interior area
- Total structure area: 2,538
- Total interior livable area: 1,806 sqft
Property
Parking
- Total spaces: 2
- Parking features: Driveway, Ground Level
- Attached garage spaces: 2
- Has uncovered spaces: Yes
- Details: Garage Dimensions: 22x20
Features
- Levels: One
- Stories: 1
- Patio & porch: Patio
- Exterior features: Courtyard, Irrigation System
- Fencing: Wood
- Waterfront features: Lagoon Access
Lot
- Size: 5,704 Square Feet
- Features: Cul-De-Sac, Landscaped, Level
- Residential vegetation: Trees/Landscaped
Details
- Parcel number: 0321295180A000130
- Zoning: PUD
- Special conditions: None
Construction
Type & style
- Home type: Townhouse
- Architectural style: Ranch
- Property subtype: Townhouse
- Attached to another structure: Yes
Materials
- Block, Stucco
- Foundation: Block
- Roof: Shingle
Condition
- New construction: No
- Year built: 1974
Utilities & green energy
- Sewer: Public Sewer
- Water: None
- Utilities for property: BB/HS Internet Available, Cable Connected, Electricity Connected, Public, Sewer Connected, Street Lights, Underground Utilities, Water Connected
Community & HOA
Community
- Features: Water Access, Clubhouse, Deed Restrictions, Gated Community - Guard, Golf Carts OK, Stable(s), Park, Playground, Pool
- Security: Gated Community, Smoke Detector(s)
- Pet fee: $0 monthly
- Subdivision: SPRINGS THE SHADOWOOD VILLAGE SEC 2
HOA
- Has HOA: Yes
- Amenities included: Basketball Court, Clubhouse, Gated, Stable(s), Park, Pickleball Court(s), Playground, Pool, Recreation Facilities, Tennis Court(s), Trail(s)
- Services included: 24-Hour Guard, Community Pool, Insurance, Pool Maintenance, Recreational Facilities, Security
- HOA fee: $300 monthly
- HOA name: Lizan Walcott
- HOA phone: 407-862-3881
- Second HOA name: The Springs
- Second HOA phone: 407-788-6700
Location
- Region: Longwood
Financial & listing details
- Price per square foot: $242/sqft
- Tax assessed value: $364,076
- Annual tax amount: $2,098
- Date on market: 7/25/2024
- Cumulative days on market: 3 days
- Listing terms: Cash,Conventional,FHA,VA Loan
- Ownership: Fee Simple
- Total actual rent: 0
- Electric utility on property: Yes
- Road surface type: Paved, Asphalt
Price history
| Date | Event | Price |
|---|---|---|
| 9/16/2024 | Sold | $437,000-2.9%$242/sqft |
Source:  Stellar MLS #O6226270 Report a problem Stellar MLS #O6226270 Report a problem | ||
| 7/30/2024 | Pending sale | $449,900$249/sqft |
Source: Stellar MLS #O6226270 Report a problem | ||
| 7/25/2024 | Listed for sale | $449,900+147.2%$249/sqft |
Source: Stellar MLS #O6226270 Report a problem | ||
| 7/31/2014 | Sold | $182,000-4.2%$101/sqft |
Source: Stellar MLS #O5226010 Report a problem | ||
| 5/7/2014 | Listed for sale | $189,900+9.1%$105/sqft |
Source: Keller Williams Advantage Realty #O5226010 Report a problem | ||
| 3/24/2014 | Sold | $174,000-5.9%$96/sqft |
Source: Public Record Report a problem | ||
| 2/8/2014 | Listed for sale | $185,000+12.8%$102/sqft |
Source: Keller Williams Advantage Realty #O5208758 Report a problem | ||
| 5/17/2002 | Sold | $164,000+17.1%$91/sqft |
Source: Public Record Report a problem | ||
| 9/11/1997 | Sold | $140,000+34.6%$78/sqft |
Source: Public Record Report a problem | ||
| 12/29/1993 | Sold | $104,000$58/sqft |
Source: Public Record Report a problem | ||
Public tax history
| Year | Property taxes | Tax assessment |
|---|---|---|
| 2025 | $4,726 +155.7% | $364,076 +102.3% |
| 2024 | $1,848 +3% | $179,931 +3% |
| 2023 | $1,794 +3.1% | $174,690 +3% |
| 2022 | $1,740 -11.5% | $169,602 +3% |
| 2021 | $1,967 +1% | $164,662 +1.4% |
| 2020 | $1,947 +1.2% | $162,389 +2.3% |
| 2019 | $1,924 | $158,738 +1.9% |
| 2018 | $1,924 +1.4% | $155,778 +2.1% |
| 2017 | $1,898 +0.9% | $152,574 +1.4% |
| 2016 | $1,881 -1.9% | $150,482 +1.4% |
| 2015 | $1,917 | $148,397 +22.7% |
| 2014 | $1,917 +45.7% | $120,907 +1.5% |
| 2013 | $1,315 +7.8% | $119,120 +1.7% |
| 2012 | $1,221 -9.6% | $117,129 -5.9% |
| 2011 | $1,350 -15.8% | $124,458 -10.9% |
| 2010 | $1,603 -8.6% | $139,691 -6.8% |
| 2009 | $1,755 +3.7% | $149,936 +0.1% |
| 2008 | $1,691 -4.9% | $149,786 +3% |
| 2007 | $1,778 -5.6% | $145,423 +2.5% |
| 2006 | $1,883 +2% | $141,876 +3% |
| 2005 | $1,847 +0.5% | $137,744 +3% |
| 2004 | $1,838 +0.9% | $133,732 +1.9% |
| 2003 | $1,821 +59.2% | $131,238 +33.5% |
| 2002 | $1,144 -6.2% | $98,315 +4.6% |
| 2000 | $1,219 | $93,949 |
Find assessor info on the county website
Neighborhood: 32779
Nearby homes
- $379,1004 bd2 ba1.9k sqft211 Weeping Elm Ln, Longwood, FL 32779Off Market
- $506,2003 bd3 ba2.6k sqft241 Pine Cone Ln, Longwood, FL 32779Off Market

- $365,1002 bd2 ba1.9k sqft209 Weeping Elm Ln, Longwood, FL 32779Off Market
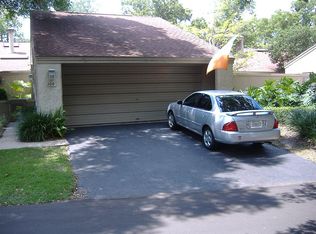
- $415,7004 bd2 ba2.5k sqft215 Weeping Elm Ln, Longwood, FL 32779Off Market
- $476,6003 bd3 ba2.3k sqft251 Pine Cone Ln, Longwood, FL 32779Off Market
- $460,6003 bd3 ba2.5k sqft231 Pine Cone Ln, Longwood, FL 32779Off Market
- $430,0003 bd2 ba1.5k sqft207 Weeping Elm Ln, Longwood, FL 32779Sold
- $409,2002 bd2 ba1.5k sqft217 Weeping Elm Ln, Longwood, FL 32779Off Market
Nearby schools
GreatSchools rating
- 10/10Sabal Point Elementary SchoolGrades: PK-5Distance: 1.4 mi
- 8/10Rock Lake Middle SchoolGrades: 6-8Distance: 1.9 mi
- 6/10Lyman High SchoolGrades: PK,9-12Distance: 3.4 mi
Get a cash offer in 3 minutes
Find out how much your home could sell for in as little as 3 minutes with a no-obligation cash offer.
Estimated market value
$423,700
Get a cash offer in 3 minutes
Find out how much your home could sell for in as little as 3 minutes with a no-obligation cash offer.
Estimated market value
$423,700
- Florida
- Seminole County
- Longwood
- 32779
- 213 WEEPING ELM LANE
Nearby cities
Nearby zip codes
Other Longwood Topics
