Welcome to this meticulously maintained 4-bed, 2-bath haven in Roanoke, TX. Recent updates include a new roof in 2019, energy-efficient windows in 2020, and 2021 solar panels for sustainability. The 2023 upgrades feature luxury vinyl plank flooring, a kitchen facelift with quartz countertops, painted cabinets, and updated appliances. A stylish new backsplash ties the look together seamlessly, complemented by new light fixtures illuminating the house. This residence blends comfort and sophistication, offering a unique opportunity for the discerning buyer. These updates showcase a commitment to modern living, providing a beautiful aesthetic, energy efficiency, and eco-friendliness. Step inside to discover a fusion of timeless elegance and modern design—an invitation to true living. With a perfect mix of modernity and sophistication, this home is an unmatched opportunity to embrace contemporary living. Don't miss the chance to call this property home! Schedule a showing today!
Sold
Price Unknown
213 Wenrick Dr, Roanoke, TX 76262
4beds
2,033sqft
Single Family Residence
Built in 2002
7,492 Square Feet Lot
$418,400 Zestimate®
$--/sqft
$2,603 Estimated rent
Home value
$418,400
$397,000 - $439,000
$2,603/mo
Zestimate® history
Owner options
List your home for rent
$2,603/mo
Rent Zestimate®
Find your next renter with Zillow Rental Manager. Plus, with online applications, you can quickly screen prospective tenants – for free.
$2,603/mo
Rent Zestimate®
Refinance and save
Refinancing to a lower rate could help reduce your monthly payments and save thousands over the life of the loan.
Explore your selling options
Work with a Zillow partner agent
Leverage their expertise and Zillow's premium Showcase listings to get your home seen by more buyers.
Get startedList with your own agent
Get your home in front of millions of buyers by listing it on Zillow.
Learn how to do itSell it yourself
Take full control of how buyers see your home on Zillow by listing For Sale by Owner (FSBO).
List your homeWhat's special
Stylish new backsplashMeticulously maintainedPainted cabinetsQuartz countertopsTimeless eleganceLuxury vinyl plank flooringUpdated appliances
Zillow last checked:
Listing updated:
Listed by:
Candace Larkin 0657458 972-672-5305,
Martin Realty Group 972-672-5305,
Earnie Larkin 0656656 817-899-5386,
Martin Realty Group
Bought with:
Kathy Croft
RE/MAX DFW Associates
Source: NTREIS,MLS#: 20506575
Facts & features
Interior
Bedrooms & bathrooms
- Bedrooms: 4
- Bathrooms: 2
- Full bathrooms: 2
Primary bedroom
- Features: Walk-In Closet(s)
- Level: First
- Dimensions: 13 x 14
Bedroom
- Level: First
- Dimensions: 15 x 19
Bedroom
- Level: First
- Dimensions: 10 x 11
Bedroom
- Level: First
- Dimensions: 10 x 12
Dining room
- Level: First
- Dimensions: 9 x 14
Other
- Features: Dual Sinks, Garden Tub/Roman Tub, Separate Shower
- Level: First
- Dimensions: 9 x 9
Other
- Level: First
- Dimensions: 5 x 8
Kitchen
- Features: Built-in Features
- Level: First
- Dimensions: 11 x 15
Living room
- Level: First
- Dimensions: 16 x 21
Utility room
- Features: Utility Room
- Level: First
- Dimensions: 6 x 7
Heating
- Central
Cooling
- Central Air, Ceiling Fan(s)
Appliances
- Included: Dishwasher, Electric Oven, Electric Range, Electric Water Heater, Disposal, Refrigerator
- Laundry: Laundry in Utility Room
Features
- Eat-in Kitchen, High Speed Internet, Cable TV, Walk-In Closet(s), Wired for Sound
- Flooring: Ceramic Tile, Luxury Vinyl Plank
- Has basement: No
- Number of fireplaces: 1
- Fireplace features: Wood Burning
Interior area
- Total interior livable area: 2,033 sqft
Property
Parking
- Total spaces: 2
- Parking features: Door-Multi
- Attached garage spaces: 2
Features
- Levels: One
- Stories: 1
- Pool features: None
- Fencing: Fenced,Wood
Lot
- Size: 7,492 Square Feet
- Features: Landscaped, Few Trees
Details
- Parcel number: R218496
Construction
Type & style
- Home type: SingleFamily
- Architectural style: Detached
- Property subtype: Single Family Residence
Materials
- Roof: Composition
Condition
- Year built: 2002
Utilities & green energy
- Sewer: Public Sewer
- Water: Public
- Utilities for property: Sewer Available, Water Available, Cable Available
Green energy
- Energy efficient items: Windows
- Energy generation: Solar
Community & HOA
Community
- Subdivision: The Parks Of Hillsborough Ph 3
HOA
- Has HOA: No
Location
- Region: Roanoke
Financial & listing details
- Tax assessed value: $420,000
- Annual tax amount: $5,272
- Date on market: 1/12/2024
- Cumulative days on market: 31 days
- Listing terms: Cash,Conventional,FHA,VA Loan
- Exclusions: Mounted televisions and mounts. The kitchen refrigerator will convey, but the refrigerator in the garage will not.
Price history
| Date | Event | Price |
|---|---|---|
| 3/1/2024 | Sold | -- |
Source: NTREIS #20506575 Report a problem | ||
| 2/15/2024 | Pending sale | $409,000$201/sqft |
Source: NTREIS #20506575 Report a problem | ||
| 2/7/2024 | Contingent | $409,000$201/sqft |
Source: NTREIS #20506575 Report a problem | ||
| 1/12/2024 | Listed for sale | $409,000+78.6%$201/sqft |
Source: NTREIS #20506575 Report a problem | ||
| 7/7/2017 | Sold | -- |
Source: Agent Provided Report a problem | ||
| 5/17/2017 | Pending sale | $229,000$113/sqft |
Source: Redfin Corporation #13597429 Report a problem | ||
| 5/11/2017 | Listed for sale | $229,000+43.2%$113/sqft |
Source: Redfin Corporation #13597429 Report a problem | ||
| 3/3/2012 | Listing removed | $159,900$79/sqft |
Source: Ebby Halliday Realtors #11650765 Report a problem | ||
| 10/12/2011 | Price change | $159,900-4.5%$79/sqft |
Source: Ebby Halliday Realtors #11650765 Report a problem | ||
| 8/30/2011 | Listed for sale | $167,500$82/sqft |
Source: Active Website #11650765 Report a problem | ||
Public tax history
| Year | Property taxes | Tax assessment |
|---|---|---|
| 2025 | $4,903 +8.4% | $420,000 +15% |
| 2024 | $4,524 +14.9% | $365,242 +10% |
| 2023 | $3,939 -17.8% | $332,038 +10% |
| 2022 | $4,792 +2.5% | $301,853 +10% |
| 2021 | $4,674 +5.3% | $274,412 +6.8% |
| 2020 | $4,438 -4.5% | $256,970 0% |
| 2019 | $4,646 +1.9% | $257,081 +5% |
| 2018 | $4,560 +11.4% | $244,732 +12% |
| 2017 | $4,093 | $218,588 +10.9% |
| 2016 | $4,093 +20.6% | $197,171 +15.1% |
| 2015 | $3,395 | $171,248 +5.9% |
| 2014 | $3,395 | $161,662 +4.2% |
| 2013 | $3,395 | $155,097 +3.8% |
| 2012 | -- | $149,445 +1.6% |
| 2011 | -- | $147,161 +1.6% |
| 2010 | -- | $144,895 -0.8% |
| 2009 | -- | $146,057 -2.6% |
| 2007 | $3,045 -4.4% | $149,980 +2.6% |
| 2006 | $3,186 +0.3% | $146,188 +0.6% |
| 2005 | $3,177 | $145,309 -2% |
| 2004 | -- | $148,325 -3.9% |
| 2003 | -- | $154,391 +910.8% |
| 2002 | -- | $15,274 |
Find assessor info on the county website
Neighborhood: 76262
Nearby homes
- $380,2003 bd2 ba1.7k sqft209 Wenrick Dr, Roanoke, TX 76262Off Market
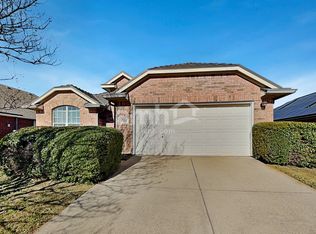
- $367,8004 bd2 ba1.9k sqft217 Wenrick Dr, Roanoke, TX 76262Off Market
- $429,7004 bd3 ba2.4k sqft212 Millford Rd, Roanoke, TX 76262Off Market
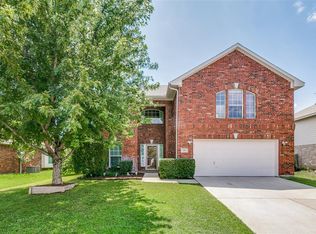
- $380,6004 bd2 ba1.9k sqft205 Wenrick Dr, Roanoke, TX 76262Off Market
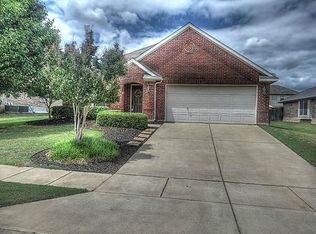
- $--4 bd3 ba2.5k sqft221 Wenrick Dr, Roanoke, TX 76262Sold
- $383,6004 bd2 ba1.9k sqft216 Millford Rd, Roanoke, TX 76262Off Market
- $412,3004 bd3 ba2.2k sqft208 Millford Rd, Roanoke, TX 76262Off Market
- $374,3003 bd2 ba1.8k sqft212 Wenrick Dr, Roanoke, TX 76262Off Market
Nearby schools
GreatSchools rating
- 8/10Roanoke Elementary SchoolGrades: PK-5Distance: 0.4 mi
- 9/10Medlin Middle SchoolGrades: 6-8Distance: 0.4 mi
- 8/10Byron Nelson High SchoolGrades: 9-12Distance: 0.5 mi
Schools provided by the listing agent
- Elementary: Roanoke
- Middle: Medlin
- High: Byron Nelson
- District: Northwest ISD
Source: NTREIS. This data may not be complete. We recommend contacting the local school district to confirm school assignments for this home.
Get a cash offer in 3 minutes
Find out how much your home could sell for in as little as 3 minutes with a no-obligation cash offer.
Estimated market value
$418,400
Get a cash offer in 3 minutes
Find out how much your home could sell for in as little as 3 minutes with a no-obligation cash offer.
Estimated market value
$418,400
- Texas
- Denton County
- Roanoke
- 76262
- 213 Wenrick Dr
Nearby cities
Nearby neighborhoods
Nearby zip codes
Other Roanoke Topics
