Skip main navigation
Sold for $234,900
  • $234,900

    213 West St, Pottstown, PA 19464

    4beds
    1,393sqft
    Single Family Residence
    Built in 1920
    4,200 Square Feet Lot
    $245,100 Zestimate®
    $169/sqft
    $2,188 Estimated rent

    Home value

    $245,100

    $225,000 - $265,000

    $2,188/mo

    Zestimate® history
    Loading
    Loading...

    Owner options

    List your home for rent

    $2,188/mo

    Rent Zestimate®

    Find your next renter with Zillow Rental Manager. Plus, with online applications, you can quickly screen prospective tenants – for free.

    Learn more

    $2,188/mo

    Rent Zestimate®

    Refinance and save

    $1,614/mo

    Est. payment

    Refinancing to a lower rate could help reduce your monthly payments and save thousands over the life of the loan.

    See today's rates

    $1,614/mo

    Est. payment

    Explore your selling options

    Work with a Zillow partner agent

    Leverage their expertise and Zillow's premium Showcase listings to get your home seen by more buyers.

    Get started

    List with your own agent

    Get your home in front of millions of buyers by listing it on Zillow.

    Learn how to do it

    Sell it yourself

    Take full control of how buyers see your home on Zillow by listing For Sale by Owner (FSBO).

    List your home

    What's special

    Private deckQuartz countertopsGenerous sized bedroomsBonus roomGreat blockSlow close shaker cabinetsStainless steel appliances
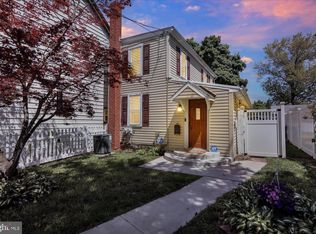
    Completely redone and ready for its new owner. Come check out this affordable 1/2 double on a great block in the outskirts of Pottstown. The front facade has been painted a timeless black and white to generate some serious curb appeal. Enter the front door through your covered porch and you will immediately notice your new scratch resistant vinyl plank flooring running the entire first floor. Through the dining room is a brand new crispy white kitchen equipped with new slow close shaker cabinets, quartz countertops, stainless steel appliances and new brushed gold finishes. Rounding out the first floor is a generous sized mudroom that also serves as a first-floor laundry room. The second floor offers three generous sized bedrooms and a bonus room that can be utilized as a walk-in closet. This floor also offers a tastefully updated full bath with new flooring, toilet, faucet and mirror. The third floor is heated and could easily serve as a fourth bedroom. It is equipped with new carpet, plenty of outlets and overhead lighting. The newer architectural roof and serviced boiler will give buyers that worry free peace of mind for the foreseeable future. The rear yard offers a private deck perfect for cookouts and a 3 car off street parking pad. Schedule your appointment today!

    Zillow last checked:

    Listing updated:

    Listed by:

    Cliff M Lewis 610-936-9960,

    Coldwell Banker Hearthside-Allentown,

    Co-Listing Agent: Mark J Gallagher 610-871-3119,

    Coldwell Banker Hearthside-Allentown

    Bought with:

    Tabitha Heit, AB069714

    BHHS Fox & Roach-Blue Bell

    Source: Bright MLS,MLS#: PAMC2125918MLS Logo

    Facts & features

    Interior

    Bedrooms & bathrooms
    • Bedrooms: 4
    • Bathrooms: 1
    • Full bathrooms: 1
    Basement
    • Area: 200
    Heating
    • Baseboard, Steam, Oil
    Cooling
    • Ceiling Fan(s)
    Appliances
    • Included: Microwave, Oven/Range - Electric, Dishwasher, Electric Water Heater
    • Laundry: Main Level
    Features
    • Dining Area, Open Floorplan, Upgraded Countertops, Walk-In Closet(s), Dry Wall, Plaster Walls
    • Flooring: Luxury Vinyl, Carpet
    • Windows: Vinyl Clad
    • Basement: Dirt Floor,Concrete,Windows
    • Has fireplace: No
    Interior area
    • Total structure area: 1,593
    • Total interior livable area: 1,393 sqft
    • Finished area above ground: 1,393
    • Finished area below ground: 0

    Property

    Parking
    • Total spaces: 3
    • Parking features: Driveway, Private, Off Street, Other
    • Has uncovered spaces: Yes
    Accessibility
    • Accessibility features: 2+ Access Exits
    Features
    • Levels: Three
    • Stories: 3
    • Patio & porch: Deck, Porch
    • Pool features: None
    • Has view: Yes
    • View description: City
    Lot
    • Size: 4,200 sqft
    • Dimensions: 30.00 x 0.00
    • Features: Corner Lot
    Details
    • Additional structures: Above Grade, Below Grade
    • Parcel number: 160032692007
    • Zoning: RMHD
    • Special conditions: Standard

    Construction

    Type & style
    • Home type: SingleFamily
    • Architectural style: Traditional
    • Property subtype: Single Family Residence
    • Attached to another structure: Yes
    Materials
    • Brick
    • Foundation: Stone
    • Roof: Architectural Shingle
    Condition
    • Excellent
    • New construction: No
    • Year built: 1920
    • Major remodel year: 2024

    Utilities & green energy

    • Electric: 100 Amp Service
    • Sewer: Public Sewer
    • Water: Public

    Community & neighborhood

    Location
    • Region: Pottstown
    • Subdivision: None Available
    • Municipality: POTTSTOWN BORO

    Other

    Other facts
    • Listing agreement: Exclusive Right To Sell
    • Ownership: Fee Simple
    • Road surface type: Paved

    Price history

    DateEventPrice
    2/21/2025Sold$234,900$169/sqft
    Source: Bright MLS #PAMC2125918 Report a problem
    1/20/2025Pending sale$234,900$169/sqft
    Source: Bright MLS #PAMC2125918 Report a problem
    1/14/2025Listed for sale$234,900+44.8%$169/sqft
    Source: Bright MLS #PAMC2125918 Report a problem
    12/6/2024Sold$162,229+4.7%$116/sqft
    Source: Public Record Report a problem
    9/16/2012Listing removed$155,000$111/sqft
    Source: Better Homes Realty #5342627 Report a problem
    8/17/2012Listed for sale$155,000$111/sqft
    Source: Better Homes Realty #5342627 Report a problem
    11/17/2011Listing removed$155,000$111/sqft
    Source: Better Homes Realty #5342627 Report a problem
    8/26/2010Listed for sale$155,000+6.9%$111/sqft
    Source: Better Homes Realty #5342627 Report a problem
    9/9/2008Sold$145,000+107.1%$104/sqft
    Source: Public Record Report a problem
    10/26/2007Sold$70,000$50/sqft
    Source: Public Record Report a problem

    Public tax history

    YearProperty taxesTax assessment
    2025$4,978 +1.5%$80,620
    2024$4,903 $80,620
    2023$4,903 +1%$80,620
    2022$4,855 +1.8%$80,620
    2021$4,768 +0.3%$80,620
    2020$4,754 +3.2%$80,620
    2019$4,607 +6.9%$80,620
    2018$4,309 +0.7%$80,620
    2017$4,278 +0.1%$80,620
    2016$4,275 +0.6%$80,620
    2015$4,250 +2.4%$80,620
    2014$4,152 +1.8%$80,620
    2013$4,080 +1.2%$80,620
    2012$4,032 +3%$80,620
    2011$3,914 +4.8%$80,620
    2010$3,734 +6.2%$80,620
    2009$3,515 +6.3%$80,620
    2008$3,307 +7.2%--
    2007$3,085 +3.9%--
    2006$2,968 +3.1%--
    2005$2,880 +2.1%--
    2004$2,822 +2.4%--
    2003$2,755 +8%--
    2002$2,552 +11.1%--
    2000$2,297 +5.9%--
    1999$2,170 --

    Find assessor info on the county website

    Neighborhood: Beech/Wilson

    Nearby schools

    GreatSchools rating
    Schools provided by the listing agent
    • District: Pottstown

    Source: Bright MLS. This data may not be complete. We recommend contacting the local school district to confirm school assignments for this home.

    Get a cash offer in 3 minutes
    Find out how much your home could sell for in as little as 3 minutes with a no-obligation cash offer.
    Estimated market value
    $245,100
    Get a cash offer in 3 minutes
    Find out how much your home could sell for in as little as 3 minutes with a no-obligation cash offer.
    Estimated market value
    $245,100