Skip main navigation
Sold for $490,000
  • $490,000

    213 Westchester Way, Easley, SC 29642

    4beds
    2,909sqft
    Single Family Residence, Residential
    Built in 1989
    0.63 Acres Lot
    $506,500 Zestimate®
    $168/sqft
    $2,518 Estimated rent

    Home value

    $506,500

    $481,000 - $532,000

    $2,518/mo

    Zestimate® history
    Loading
    Loading...

    Owner options

    List your home for rent

    $2,518/mo

    Rent Zestimate®

    Find your next renter with Zillow Rental Manager. Plus, with online applications, you can quickly screen prospective tenants – for free.

    Learn more

    $2,518/mo

    Rent Zestimate®

    Refinance and save

    $2,854/mo

    Est. payment

    Refinancing to a lower rate could help reduce your monthly payments and save thousands over the life of the loan.

    See today's rates

    $2,854/mo

    Est. payment

    Explore your selling options

    Work with a Zillow partner agent

    Leverage their expertise and Zillow's premium Showcase listings to get your home seen by more buyers.

    Get started

    List with your own agent

    Get your home in front of millions of buyers by listing it on Zillow.

    Learn how to do it

    Sell it yourself

    Take full control of how buyers see your home on Zillow by listing For Sale by Owner (FSBO).

    List your home

    What's special

    Small grilling deckQuartz countersCovered deckHuge storage roomMountain-like hardwood treed lotLaundry roomScreened porch
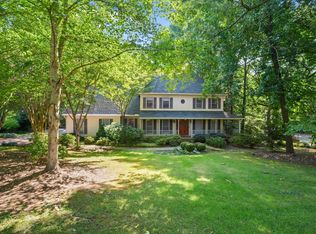

    This is a special home for so many reasons. First the basics...4 bedrooms but bedroom #4 could be a fantastic Bonus Room; Living Room (with new carpet) is probably better used as a HOME OFFICE, Kitchen has quartz counters with a great breakfast area all overlooking a fabulous private back yard anchored by a majestic 150 year old Oak Tree. Laundry Room + Pantry is off the kitchen. Screened porch overlooking a mountain-like hardwood treed lot with a small brook flowing left to right across the lot A natural small waterfall offers soothing sounds. A small grilling deck off the kitchen An unfinished basement offers over 1000 extra square feet. A workshop is currently there. Family has a wood burning stove in the unfinished basement Bonus Room area Plus there is a huge storage room. A covered deck finishes this home. If you like the mountains but yet need to be near civilization, this home fits your needs. 2700 square feet. If you love outdoor living, but need to be close to civilization this house fits the bill. Imagine coming home to a screened porch shaded by a 150 year old oak tree and relaxing to the sound of a babbling brook. This one is special. Assigned to Powdersville High.

    Zillow last checked:

    Listing updated:

    Listed by:

    Norm MacDonald 864-313-7353,

    BHHS C Dan Joyner - Midtown

    Bought with:

    Chase Poston

    Coldwell Banker Caine/Williams

    Source: Greater Greenville AOR,MLS#: 1515470MLS Logo

    Facts & features

    Interior

    Bedrooms & bathrooms
    • Bedrooms: 4
    • Bathrooms: 3
    • Full bathrooms: 2
    • 1/2 bathrooms: 1
    Primary bedroom
    • Area: 255
    • Dimensions: 17 x 15
    Bedroom 2
    • Area: 143
    • Dimensions: 13 x 11
    Bedroom 3
    • Area: 143
    • Dimensions: 13 x 11
    Bedroom 4
    • Area: 342
    • Dimensions: 19 x 18
    Primary bathroom
    • Features: Double Sink, Full Bath, Shower Only, Walk-In Closet(s)
    • Level: Second
    Dining room
    • Area: 169
    • Dimensions: 13 x 13
    Kitchen
    • Area: 195
    • Dimensions: 13 x 15
    Living room
    • Area: 182
    • Dimensions: 14 x 13
    Office
    • Area: 247
    • Dimensions: 19 x 13
    Den
    • Area: 247
    • Dimensions: 19 x 13
    Heating
    • Electric, Forced Air, Multi-Units, Natural Gas
    Cooling
    • Central Air, Electric, Multi Units
    Appliances
    • Included: Cooktop, Dishwasher, Disposal, Refrigerator, Electric Oven, Microwave, Electric Water Heater
    • Laundry: 1st Floor, Walk-in, Laundry Room
    Features
    • 2nd Stair Case, Bookcases, Walk-In Closet(s), Countertops – Quartz, Pantry
    • Flooring: Carpet, Ceramic Tile, Wood, Laminate
    • Windows: Window Treatments
    • Basement: Unfinished,Walk-Out Access,Dehumidifier,Interior Entry
    • Attic: Pull Down Stairs,Storage
    • Number of fireplaces: 1
    • Fireplace features: Masonry
    Interior area
    • Total structure area: 2,909
    • Total interior livable area: 2,909 sqft

    Property

    Parking
    • Total spaces: 2
    • Parking features: Attached, Parking Pad, Paved
    • Attached garage spaces: 2
    • Has uncovered spaces: Yes
    Features
    • Levels: 2+Basement
    • Stories: 2
    • Patio & porch: Deck, Patio, Screened, Rear Porch
    • Waterfront features: Creek
    Lot
    • Size: 0.63 Acres
    • Features: Cul-De-Sac, Sloped, Few Trees, Wooded, 1/2 - Acre
    • Topography: Level
    Details
    • Parcel number: 2130702010000

    Construction

    Type & style
    • Home type: SingleFamily
    • Architectural style: Traditional
    • Property subtype: Single Family Residence, Residential
    Materials
    • Vinyl Siding
    • Foundation: Basement
    • Roof: Composition
    Condition
    • Year built: 1989

    Utilities & green energy

    • Sewer: Septic Tank
    • Water: Public
    • Utilities for property: Cable Available, Underground Utilities

    Community & neighborhood

    Community
    • Community features: Common Areas, Street Lights
    Location
    • Region: Easley
    • Subdivision: Wendermere

    Price history

    DateEventPrice
    4/19/2024Sold$490,000-8.4%$168/sqft
    Source: Greater Greenville AOR #1515470 Report a problem
    3/25/2024Pending sale$535,000$184/sqft
    Source: BHHS broker feed #1515470 Report a problem
    3/22/2024Contingent$535,000$184/sqft
    Source: Greater Greenville AOR #1515470 Report a problem
    3/5/2024Price change$535,000-4.5%$184/sqft
    Source: Greater Greenville AOR #1515470 Report a problem
    12/30/2023Listed for sale$560,000$193/sqft
    Source: Greater Greenville AOR #1515470 Report a problem

    Public tax history

    YearProperty taxesTax assessment
    2024$3,425 +4.2%$11,150
    2023$3,287 +3%$11,150
    2022$3,190 +9.8%$11,150 +31%
    2021$2,906 +134.2%$8,510
    2020$1,241 $8,510
    2019$1,241 $8,510
    2018$1,241 +6.6%$8,510
    2017$1,164 $8,510 -2%
    2016-- $8,680
    2015-- $8,680
    2014-- $8,680
    2013-- $8,680 -2.4%
    2012-- $8,890
    2011-- $8,890
    2010-- $8,890
    2009-- $8,890
    2008-- $8,890
    2007-- $8,890 +17.3%
    2006-- $7,580
    2005-- $7,580
    2004-- $7,580 -33.3%
    2003-- $11,370 +77.9%
    2002-- $6,390
    2001-- $6,390
    2000-- $6,390

    Find assessor info on the county website

    Neighborhood: 29642

    Nearby schools

    GreatSchools rating
    Schools provided by the listing agent
    • Elementary: Crestview
    • Middle: Powdersville
    • High: Powdersville

    Source: Greater Greenville AOR. This data may not be complete. We recommend contacting the local school district to confirm school assignments for this home.

    Get a cash offer in 3 minutes
    Find out how much your home could sell for in as little as 3 minutes with a no-obligation cash offer.
    Estimated market value
    $506,500
    Get a cash offer in 3 minutes
    Find out how much your home could sell for in as little as 3 minutes with a no-obligation cash offer.
    Estimated market value
    $506,500