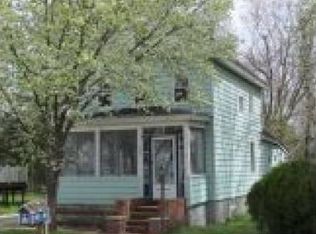
This spacious 4-bedroom, 2.5-bath Colonial-style home sits proudly on a very oversized .31-acre corner lot plenty of space for an additional detached garage or pole barn, this home offers approximately 2,240 sq. ft. of living space. Thoughtfully designed with comfort and convenience in mind, this home is sure to impress. Features include: Solar panels which help to cover most of your electric expenses Two-zone heating & cooling for year-round efficiency Hardwood floors throughout the first floor Cozy gas fireplace for relaxing evenings Eat-in kitchen with dining space, plus a versatile office or formal dining room Full appliance package, including washer & dryer conveniently located upstairs Spacious primary suite with a walk-in closet & private full bath Huge floored attic offering abundant storage space Two-car garage and a deck overlooking your backyard Location Highlights: Walking distance to local restaurants & the historic Tuckerton Seaport Close to local marinas for boating enthusiasts Just a short drive to Long Beach Island beaches or Radio Road Bay Beach with breathtaking views of Atlantic City Centrally located at the beautiful Jersey Shore This home offers the perfect blend of space, efficiency, and coastal lifestyle. Don’t miss the chance to make it yours!
Sold for $480,000
Zillow last checked:
Listing updated:
Bought with:
NON MEMBER, 0225194075
Non Subscribing Office
Source: Bright MLS,MLS#: NJOC2036684
Price history
| Date | Event | Price |
|---|---|---|
| 7/28/2026 | Sold | $480,000-2%$214/sqft |
Source:  Bright MLS #NJOC2036684 Report a problem Bright MLS #NJOC2036684 Report a problem | ||
| 6/9/2026 | Pending sale | $489,900$219/sqft |
Source:  MoreMLS #22526236 Report a problem MoreMLS #22526236 Report a problem | ||
| 5/31/2026 | Contingent | $489,900$219/sqft |
Source: Bright MLS #NJOC2036684 Report a problem | ||
| 5/21/2026 | Price change | $489,900-1%$219/sqft |
Source: Bright MLS #NJOC2036684 Report a problem | ||
| 4/20/2026 | Listed for sale | $494,900$221/sqft |
Source: Bright MLS #NJOC2036684 Report a problem | ||
| 4/7/2026 | Pending sale | $494,900$221/sqft |
Source: MoreMLS #22526236 Report a problem | ||
| 4/7/2026 | Contingent | $494,900$221/sqft |
Source: Bright MLS #NJOC2036684 Report a problem | ||
| 3/16/2026 | Price change | $494,900-0.6%$221/sqft |
Source: MoreMLS #22526236 Report a problem | ||
| 11/23/2025 | Price change | $498,000-3.3%$222/sqft |
Source: MoreMLS #22526236 Report a problem | ||
| 11/1/2025 | Price change | $514,900-1.9%$230/sqft |
Source: Bright MLS #NJOC2036684 Report a problem | ||
| 9/26/2025 | Listed for sale | $525,000$234/sqft |
Source: Bright MLS #NJOC2036684 Report a problem | ||
| 9/4/2025 | Listing removed | $525,000$234/sqft |
Source: MoreMLS #22526236 Report a problem | ||
| 8/27/2025 | Listed for sale | $525,000+141.9%$234/sqft |
Source: Bright MLS #NJOC2036684 Report a problem | ||
| 8/17/2017 | Sold | $217,000-7.6%$97/sqft |
Source: MoreMLS #21714508 Report a problem | ||
| 7/8/2017 | Pending sale | $234,900$105/sqft |
Source: Home Alliance Realty, LLC #4026385 Report a problem | ||
| 6/27/2017 | Listed for sale | $234,900$105/sqft |
Source: Home Alliance Realty, LLC #4026385 Report a problem | ||
| 5/20/2017 | Pending sale | $234,900$105/sqft |
Source: Home Alliance Realty, LLC #4026385 Report a problem | ||
| 4/17/2017 | Listed for sale | $234,900$105/sqft |
Source: Home Alliance Realty, LLC #4026385 Report a problem | ||


Get pre-qualified for a loan
At Zillow Home Loans, we can pre-qualify you in as little as 5 minutes with no impact to your credit score.An equal housing lender. NMLS #10287.
