Skip main navigation
Off market
  • $347,300

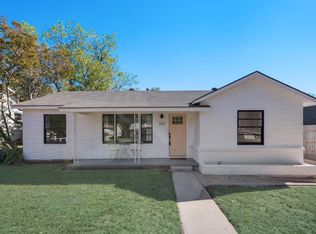
    213 Westfork Dr, Fort Worth, TX 76114

    3beds
    1,506sqft
    Single Family Residence
    Built in ----
    -- sqft lot
    $347,300 Zestimate®
    $231/sqft
    $2,378 Estimated rent

    Home value

    $347,300

    $320,000 - $379,000

    $2,378/mo

    Zestimate® history
    Loading
    Loading...

    Owner options

    List your home for rent

    $2,378/mo

    Rent Zestimate®

    Find your next renter with Zillow Rental Manager. Plus, with online applications, you can quickly screen prospective tenants – for free.

    Learn more

    $2,378/mo

    Rent Zestimate®

    Refinance and save

    $2,380/mo

    Est. payment

    Refinancing to a lower rate could help reduce your monthly payments and save thousands over the life of the loan.

    See today's rates

    $2,380/mo

    Est. payment

    Explore your selling options

    Work with a Zillow partner agent

    Leverage their expertise and Zillow's premium Showcase listings to get your home seen by more buyers.

    Get started

    List with your own agent

    Get your home in front of millions of buyers by listing it on Zillow.

    Learn how to do it

    Sell it yourself

    Take full control of how buyers see your home on Zillow by listing For Sale by Owner (FSBO).

    List your home

    What's special

    Contemporary styleDedicated bar areaOversized two-car carportOpen-concept floorplanLow-maintenance turfCeiling fansWaterfall-edge center island

    COME SEE THIS HOME at 5pm on Thursday, October 16. Experience modern living at its finest in this impeccably remodeled 3-bedroom, 2-bathroom home nestled in the heart of the highly desirable River District. Renovated to the studs with luxurious finishes and thoughtful design, this home blends contemporary style with everyday functionality perfect for tenants seeking comfort, convenience, and a premier location. Step inside to an open-concept floorplan that flows effortlessly from the spacious living area to a showstopping quartz kitchen. The chef-inspired space features a gas stove, waterfall-edge center island ideal for entertaining or casual dining, and a dedicated bar area with both a refrigerator and wine fridge included. Whether you love to cook or host, this kitchen is sure to impress even the most discerning resident. The primary suite serves as a private retreat, offering generous space and a tranquil atmosphere. Both bathrooms are fully updated with sleek quartz countertops, quality fixtures, and stylish tub/shower combinations. The oversized laundry room is a rare find, offering top-tier functionality with ample storage and workspace making chores simple and stress-free. Outdoor living shines here with a large covered back patio featuring ceiling fans and low-maintenance turf, perfect for relaxing or entertaining year-round. The charming front porch welcomes you home, and the oversized two-car carport offers convenient covered parking and additional space behind a private gate. Located just steps from beloved local favorites like Heim Barbecue and Salsa Limon, as well as the scenic Trinity Trails, this home places you at the crossroads of urban energy and natural serenity. Enjoy walking or biking along the river, dining at trendy local spots, and soaking in everything Fort Worth's River District has to offer all just outside your front door. Tenant responsible for all utilities (water, gas, electric) and yard maintenance. Back yard has turf. Front yard has grass. Certain pets allowed with additional deposit. $35 application fee per tenant over 18 years old.

    This property is off market, which means it's not currently listed for sale or rent on Zillow. This may be different from what's available on other websites or public sources.

    Zillow last checked:

    Listing updated:

    Source: Zillow Rentals

    Facts & features

    Interior

    Bedrooms & bathrooms
    • Bedrooms: 3
    • Bathrooms: 2
    • Full bathrooms: 2
    Heating
    • Forced Air
    Cooling
    • Central Air, Ceiling Fan
    Appliances
    • Included: Dishwasher, Freezer, Microwave, Oven, Refrigerator, WD Hookup
    • Laundry: Hookups
    Features
    • Ceiling Fan(s), WD Hookup
    • Flooring: Hardwood, Tile
    Interior area
    • Total interior livable area: 1,506 sqft

    Property

    Parking
    • Parking features: Covered, Off Street
    • Details: Contact manager
    Features
    • Exterior features: Backyard Turf, Completely Updated, Electricity not included in rent, Gas not included in rent, Heating system: Forced Air, No Utilities included in rent, Water not included in rent

    Construction

    Type & style
    • Home type: SingleFamily
    • Property subtype: Single Family Residence

    Community & HOA

    Community
    • Security: Gated Community
    • Deposit fee: $2,600
    • Application fee: $35
    Location
    • Region: Fort Worth

    Financial & listing details

    • Price per square foot: $231/sqft
    • Date on market: 10/8/2025
    • Date available: 11/01/2025
    • Lease term: 1 Year

    Price history

    DateEventPrice
    10/25/2025Listing removed$2,600$2/sqft
    Source: Zillow Rentals Report a problem
    10/8/2025Listed for rent$2,600$2/sqft
    Source: Zillow Rentals Report a problem

    Public tax history

    Tax history is unavailable.

    Neighborhood: Riverbend

    Nearby schools

    GreatSchools rating
    Get a cash offer in 3 minutes
    Find out how much your home could sell for in as little as 3 minutes with a no-obligation cash offer.
    Estimated market value
    $347,300
    Get a cash offer in 3 minutes
    Find out how much your home could sell for in as little as 3 minutes with a no-obligation cash offer.
    Estimated market value
    $347,300