NEW PRICE - Exceptional Value in Saddle Creek Ranch! Now offered at $384,900, this beautifully updated two-story home delivers the space, updates, and flexibility today's buyers are searching for. Featuring 5 bedrooms, 3.5 bathrooms, and multiple living areas, 213 Wildcat Run offers room for a growing family, multigenerational living, working from home, or entertaining with ease. Recent improvements include fresh interior and exterior paint, all-new flooring with no carpet, a brand-new roof, newer A/C system, and a pre-listing inspection with the majority of recommended items already professionally addressed, giving buyers added confidence and peace of mind. The inviting curb appeal, tiled front porch, oversized bedrooms, and functional backyard complete with a matching storage shed make this home truly move-in ready. Conveniently located near Randolph AFB, I-35, shopping, dining, and highly rated schools, this home offers an outstanding combination of size, updates, and location at an exceptional value. Buyer may receive lender credit toward closing costs when financing with preferred lender REV Mortgage. Use of the preferred lender is not required to purchase the home.
For sale
Price cut: $15K (7/17)
$384,900
213 wildcat, Cibolo, TX 78108
5beds
3,091sqft
Single Family Residence
Built in 2009
6,098 Square Feet Lot
$383,800 Zestimate®
$125/sqft
$44/mo HOA
What's special
Functional backyardMatching storage shedInviting curb appealTiled front porchBeautifully updated two-story homeOversized bedroomsBrand-new roof
- 209 days |
- 153 |
- 16 |
Zillow last checked:
Listing updated:
Listed by:
Darnell Ingram TREC #806465 (210) 996-6882,
LPT Realty, LLC
Source: LERA MLS,MLS#: 1937411
Facts & features
Interior
Bedrooms & bathrooms
- Bedrooms: 5
- Bathrooms: 4
- Full bathrooms: 3
- 1/2 bathrooms: 1
Primary bedroom
- Area: 224
- Dimensions: 14 x 16
Bedroom 2
- Area: 156
- Dimensions: 12 x 13
Bedroom 3
- Area: 130
- Dimensions: 10 x 13
Bedroom 4
- Area: 180
- Dimensions: 12 x 15
Bedroom 5
- Area: 180
- Dimensions: 12 x 15
Primary bathroom
- Features: Tub/Shower Separate, Double Vanity, Soaking Tub
- Area: 154
- Dimensions: 11 x 14
Dining room
- Area: 231
- Dimensions: 11 x 21
Family room
- Area: 306
- Dimensions: 17 x 18
Kitchen
- Area: 176
- Dimensions: 11 x 16
Living room
- Area: 224
- Dimensions: 14 x 16
Heating
- Central, Electric
Cooling
- Two Central
Appliances
- Included: Cooktop, Microwave, Refrigerator, Dishwasher, Water Softener Owned, Electric Water Heater
- Laundry: Main Level, Washer Hookup, Dryer Connection
Features
- Separate Dining Room, Eat-in Kitchen, Pantry, Game Room, Media Room, Walk-In Closet(s), Master Downstairs, Ceiling Fan(s)
- Flooring: Vinyl
- Windows: Storm Windows, Window Coverings
- Has basement: No
- Has fireplace: No
- Fireplace features: Not Applicable
Interior area
- Total interior livable area: 3,091 sqft
Video & virtual tour
Property
Parking
- Total spaces: 2
- Parking features: Two Car Garage, Garage Door Opener
- Garage spaces: 2
Features
- Levels: Two
- Stories: 2
- Pool features: None, Community
- Has spa: Yes
- Spa features: Bath
Lot
- Size: 6,098 Square Feet
Details
- Additional structures: Shed(s)
- Parcel number: 1G39002A0600400000
- Other equipment: Intercom
Construction
Type & style
- Home type: SingleFamily
- Property subtype: Single Family Residence
Materials
- Brick, Other
- Foundation: Slab
- Roof: Composition
Condition
- Pre-Owned
- New construction: No
- Year built: 2009
Details
- Builder name: Bella Vista
Utilities & green energy
- Water: Water System
- Utilities for property: City Garbage service
Community & HOA
Community
- Features: Clubhouse, Playground, Basketball Court
- Security: Smoke Detector(s), Security System Owned, Carbon Monoxide Detector(s)
- Subdivision: Saddle Creek Ranch
HOA
- Has HOA: Yes
- HOA fee: $131 quarterly
- HOA name: SADDLE CREEK RANCH HOA - SPECTRUM ASSOCIATION MGMT
Location
- Region: Cibolo
Financial & listing details
- Price per square foot: $125/sqft
- Tax assessed value: $382,863
- Annual tax amount: $7,388
- Price range: $384.9K - $384.9K
- Date on market: 1/29/2026
- Cumulative days on market: 210 days
- Listing terms: Conventional,FHA,VA Loan,Cash
Estimated market value
$383,800
$365,000 - $403,000
$2,285/mo
Price history
| Date | Event | Price |
|---|---|---|
| 7/17/2026 | Price change | $384,900-3.8%$125/sqft |
Source:  LERA MLS #1937411 Report a problem LERA MLS #1937411 Report a problem | ||
| 6/30/2026 | Listed for sale | $399,900$129/sqft |
Source: LERA MLS #1937411 Report a problem | ||
| 6/27/2026 | Contingent | $399,900$129/sqft |
Source: LERA MLS #1937411 Report a problem | ||
| 6/11/2026 | Price change | $399,900-2.4%$129/sqft |
Source: LERA MLS #1937411 Report a problem | ||
| 4/2/2026 | Price change | $409,900-3.6%$133/sqft |
Source: LERA MLS #1937411 Report a problem | ||
| 1/29/2026 | Listed for sale | $425,000-2.3%$137/sqft |
Source: LERA MLS #1937411 Report a problem | ||
| 9/30/2025 | Listing removed | $435,000$141/sqft |
Source: LERA MLS #1879232 Report a problem | ||
| 9/3/2025 | Price change | $435,000-1.1%$141/sqft |
Source: LERA MLS #1879232 Report a problem | ||
| 6/27/2025 | Listed for sale | $440,000$142/sqft |
Source: LERA MLS #1879232 Report a problem | ||
Public tax history
| Year | Property taxes | Tax assessment |
|---|---|---|
| 2025 | -- | $382,863 -3.3% |
| 2024 | -- | $395,799 +9.3% |
| 2023 | -- | $362,154 +10% |
| 2022 | -- | $329,231 +6.6% |
| 2021 | -- | $308,860 +3.8% |
| 2020 | -- | $297,442 +5.9% |
| 2019 | -- | $280,812 -8.2% |
| 2018 | $6,480 +8% | $305,811 +6.2% |
| 2017 | $6,002 +7% | $287,967 +5.7% |
| 2016 | $5,607 +3.6% | $272,398 +5.7% |
| 2015 | $5,411 | $257,669 +6.1% |
| 2014 | $5,411 | $242,797 +3.4% |
| 2013 | -- | $234,873 +1.1% |
| 2012 | -- | $232,355 +2.3% |
| 2011 | -- | $227,036 +0.9% |
| 2010 | -- | $225,038 +1204.6% |
| 2009 | -- | $17,250 |
| 2008 | -- | $17,250 +15% |
| 2007 | -- | $15,000 |
Find assessor info on the county website
Monthly payment
Est. payment
Payment breakdown
Explore the cost of this home by adjusting the details. Changes won't be saved.Climate risks
Neighborhood: 78108
Nearby schools
GreatSchools rating
- 5/10Cibolo Valley Elementary SchoolGrades: PK-4Distance: 0.8 mi
- 6/10Dobie Junior High SchoolGrades: 7-8Distance: 2.7 mi
- 7/10Byron P Steele II High SchoolGrades: 9-12Distance: 1.4 mi
- $264,0003 bd2 ba1.6k sqft217 Wildcat Run, Cibolo, TX 78108Off Market

- $335,8004 bd3 ba2.7k sqft209 Wildcat Run, Cibolo, TX 78108Off Market

- $257,0003 bd2 ba1.5k sqft221 Wildcat Run, Cibolo, TX 78108Off Market

- $362,1005 bd3 ba3.1k sqft205 Wildcat Run, Cibolo, TX 78108Off Market
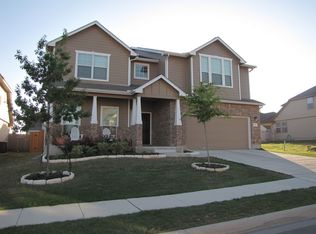
- $277,7003 bd3 ba2.1k sqft212 Dove Run, Cibolo, TX 78108Off Market
- $274,600-- bd2 ba2k sqft216 Dove Run, Cibolo, TX 78108Off Market
- $370,6004 bd4 ba2.7k sqft208 Dove Run, Cibolo, TX 78108Off Market
- $--5 bd4 ba3k sqft220 Dove Run, Cibolo, TX 78108Sold
A local agent can set up tours, give advice and negotiate with sellers.
Similar homes
- $365,0004 bd3 ba2.5k sqft201 Kensington Dr., Cibolo, TX 78108For Sale

 MLS ID #2006437, Lisa Vaughn TREC #721726, Coldwell Banker D'Ann Harper. LERA MLS
 - $349,9004 bd3 ba2.7k sqft309 HIGHLAND PL, Cibolo, TX 78108For Sale
 MLS ID #1992285, Marc Moore TREC #775144, Griffith Realty Group. LERA MLS
 - $399,9004 bd4 ba3.1k sqft724 Morgan, Cibolo, TX 78108For Sale
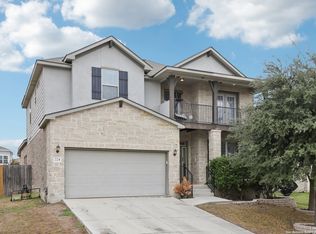 MLS ID #1929149, Malinda Hernandez TREC #604002, Central Metro Realty. LERA MLS
 - $399,9994 bd4 ba3.1k sqft152 Brook Meadow, Cibolo, TX 78108For Sale
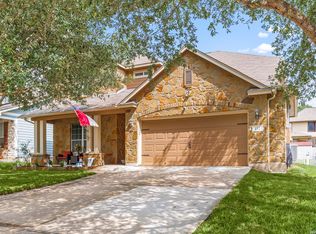 MLS ID #1991172, Jessica Uralde TREC #640771, Redfin Corporation. LERA MLS
 - $399,0005 bd5 ba3k sqft522 Baltustrol, Cibolo, TX 78108For SaleMLS ID #1884267, Ronald Henry TREC #597935, Just Focus Real Estate. LERA MLS
- $369,9004 bd4 ba3k sqft104 Yeager Circle, Cibolo, TX 78108For SaleMLS ID #1938095, Sharlette Scott TREC #497375, Radiant Realty. LERA MLS
- $399,9506 bd4 ba3.1k sqft313 Brook Shadow, Cibolo, TX 78108For SaleMLS ID #1961033, Joe Corwin TREC #586688, Weichert, REALTORS - Corwin & Associates. LERA MLS
- $379,0004 bd4 ba2.2k sqft113 Grand Vista, Cibolo, TX 78108For SaleMLS ID #1955109, Jana Cervantes TREC #802447, Better Homes and Gardens Winans. LERA MLS
- $400,0004 bd3 ba2.5k sqft340 Cortijo, Cibolo, TX 78108For SaleMLS ID #1994660, Rachelle Slater TREC #703476, Keller Williams Heritage. LERA MLS
- $338,0004 bd3 ba2.4k sqft245 HANOVER PL, Cibolo, TX 78108For SaleMLS ID #1999170, Ariel Dunklin TREC #724810, Phyllis Browning Company. LERA MLS
- $320,0003 bd3 ba3.1k sqft141 GATEWOOD FLS, Cibolo, TX 78108For SaleMLS ID #1959362, Misty Madrigal TREC #556892, Orchard Brokerage. LERA MLS
- $444,9005 bd4 ba2.8k sqft829 Marbella, Cibolo, TX 78108For SaleMLS ID #1993046, Stephen Perry TREC #627918, Better Homes and Gardens Winans. LERA MLS
- $315,0004 bd3 ba2.7k sqft128 RUNNING BRK, Cibolo, TX 78108For SaleMLS ID #2003432, Rhonda Chatham TREC #711159, Levi Rodgers Real Estate Group. LERA MLS
- $455,0005 bd3 ba3.5k sqft3113 CAMERON RIV, Schertz, TX 78108For SaleMLS ID #2008408, Anthony Sharp TREC #734794, Real Broker, LLC. LERA MLS
- $300,0004 bd3 ba2.4k sqft105 Kipper, Cibolo, TX 78108For SaleMLS ID #1962519, Catherine Sandifer-Robertson TREC #745583, Coldwell Banker D'Ann Harper. LERA MLS
- $300,0004 bd3 ba2.3k sqft512 FRIAR ROCK WAY, Schertz, TX 78108For SaleMLS ID #2008519, Christopher Pate TREC #804576, Levi Rodgers Real Estate Group. LERA MLS
- $385,0005 bd4 ba3.3k sqft9610 MEDIATOR PASS, Converse, TX 78109For SaleMLS ID #1991750, Vera Shilobod TREC #725553, eXp Realty. LERA MLS
- $314,7004 bd2 ba1.7k sqft808 Red River, Cibolo, TX 78108For SaleMLS ID #1999859, Ana Martinez TREC #728812, Kuper Sotheby's Int'l Realty. LERA MLS
- $317,5004 bd3 ba2.3k sqft13805 TIVOLI GDNS, Live Oak, TX 78233For SaleMLS ID #2011373, Kaylin Biela TREC #751192, South Texas Realty, LLC. LERA MLS
- $290,0003 bd3 ba2.4k sqft5700 Ping Way, Schertz, TX 78108For SaleMLS ID #1929517, Ellianna Sanchez TREC #665104, RE Solutions XV LLC. LERA MLS
