Skip main navigation
Sold for $309,900
  • $309,900

    213 Wildflower Dr, Campbellsville, KY 42718

    4beds
    2,636sqft
    Single Family Residence
    Built in 1986
    0.48 Acres Lot
    $311,500 Zestimate®
    $118/sqft
    $2,104 Estimated rent

    Home value

    $311,500

    Estimated sales range

    Not available

    $2,104/mo

    Zestimate® history
    Loading
    Loading...

    Owner options

    List your home for rent

    $2,104/mo

    Rent Zestimate®

    Find your next renter with Zillow Rental Manager. Plus, with online applications, you can quickly screen prospective tenants – for free.

    Learn more

    $2,104/mo

    Rent Zestimate®

    Refinance and save

    $1,861/mo

    Est. payment

    Refinancing to a lower rate could help reduce your monthly payments and save thousands over the life of the loan.

    See today's rates

    $1,861/mo

    Est. payment

    Explore your selling options

    Work with a Zillow partner agent

    Leverage their expertise and Zillow's premium Showcase listings to get your home seen by more buyers.

    Get started

    List with your own agent

    Get your home in front of millions of buyers by listing it on Zillow.

    Learn how to do it

    Sell it yourself

    Take full control of how buyers see your home on Zillow by listing For Sale by Owner (FSBO).

    List your home

    What's special

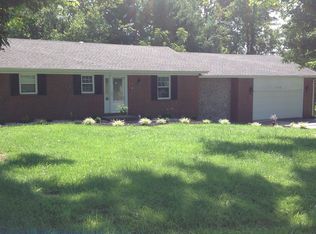
    Striking brick fireplaceExpansive covered back deckEat-in kitchenOutstanding curb appealSecond drivewayInviting front covered porchSpacious three-car garage
    Sellers will take back up offers as this is under contract. IMPRESSIVE PROPERTY NOW ON MARKET!! This residence boasts an impressive array of features, making it an ideal place to call home. Situated in the desirable Johnsports subdivision, this property offers a perfect blend of comfort and convenience. The four-bedroom, three-bathroom dwelling features a spacious three-car garage and an inviting front covered porch. Upon entering, you'll notice the striking brick fireplace, which creates a warm ambiance and leads seamlessly into the eat-in kitchen. One of the standout features is the expansive covered back deck, perfect for relaxation or entertainment. The main floor layout includes three bedrooms and two bathrooms, with the primary suite boasting an en-suite tiled shower bathroom. Additionally, a second driveway provides access to an oversized third garage with built-in workbench and ample storage, as well as a separate door leading to the basement. The basement level offers a versatile space that could serve as a mother-in-law suite, featuring a full den, beautiful bathroom with largevtile shower, and large bedroom. With its unique blend of features and desirable location near the hospital, shopping centers, restaurants, Campbellsville University, and just 10 miles from Green River Lake, this property truly has something for everyone Outstanding CURB APPEAL! Hurry make this your dream home in wonderful Johnsport subdivision. Data believed to be correct, but not guaranteed. Buyer to verify data prior to offer.

    Zillow last checked:

    Listing updated:

    Listed by:

    Rhonda Smith 270-789-8570,

    RHONDA SMITH REALTY INC

    Bought with:

    KELLER WILLIAMS HEARTLAND

    Source: HKMLS,MLS#: HK2600757MLS Logo

    Facts & features

    Interior

    Bedrooms & bathrooms
    • Bedrooms: 4
    • Bathrooms: 3
    • Full bathrooms: 3
    • Main level bathrooms: 2
    • Main level bedrooms: 3
    Rooms
    • Room types: Great Room, Hearth Room
    Primary bedroom
    • Level: Main
    Bedroom 2
    • Level: Main
    Bedroom 3
    • Level: Main
    Bedroom 4
    • Level: Basement
    Primary bathroom
    • Level: Main
    Bathroom
    • Features: Double Vanity, Separate Shower, Tub/Shower Combo
    Basement
    • Area: 1536
    Heating
    • Forced Air, Gas
    Cooling
    • Central Air
    Appliances
    • Included: Dishwasher, Microwave, Range/Oven, Refrigerator, Gas Water Heater
    • Laundry: In Bathroom, Other
    Features
    • Ceiling Fan(s), Closet Light(s), Walk-In Closet(s), Eat-in Kitchen
    • Flooring: Carpet, Tile, Vinyl
    • Basement: Full,Interior Entry
    • Has fireplace: Yes
    • Fireplace features: Wood Burning, Other
    Interior area
    • Total structure area: 2,636
    • Total interior livable area: 2,636 sqft

    Property

    Parking
    • Total spaces: 3
    • Parking features: Attached, Auto Door Opener, Front Entry, Garage Faces Side
    • Attached garage spaces: 3
    Accessibility
    • Accessibility features: Other-See Remarks
    Features
    • Patio & porch: Covered Front Porch, Covered Deck
    • Exterior features: Landscaping
    • Fencing: None
    Lot
    • Size: 0.48 Acres
    • Features: Other, Subdivided

    Construction

    Type & style
    • Home type: SingleFamily
    • Architectural style: Ranch
    • Property subtype: Single Family Residence
    Materials
    • Brick, Vinyl Siding
    • Foundation: Concrete Perimeter
    • Roof: Shingle
    Condition
    • Year built: 1986

    Utilities & green energy

    • Sewer: City
    • Water: City

    Community & HOA

    Community
    • Security: Smoke Detector(s)
    • Subdivision: Johnsport
    Location
    • Region: Campbellsville

    Financial & listing details

    • Price per square foot: $118/sqft
    • Price range: $309.9K - $309.9K
    • Date on market: 3/1/2026

    Price history

    DateEventPrice
    4/1/2026Sold$309,900$118/sqft
    Source: HKMLS #HK2600757 Report a problem
    3/1/2026Listed for sale$309,900$118/sqft
    Source: HKMLS #HK2600757 Report a problem

    Public tax history

    Tax history is unavailable.

    Neighborhood: 42718

    Nearby schools

    GreatSchools rating
    Get pre-qualified for a loan
    At Zillow Home Loans, we can pre-qualify you in as little as 5 minutes with no impact to your credit score.

    An equal housing lender. NMLS #10287.