Skip main navigation
Sold for $795,000
  • $795,000

    213 Wildman St NE, Leesburg, VA 20176

    4beds
    2,098sqft
    Single Family Residence
    Built in 1974
    0.26 Acres Lot
    $815,500 Zestimate®
    $379/sqft
    $3,673 Estimated rent

    Home value

    $815,500

    $775,000 - $856,000

    $3,673/mo

    Zestimate® history
    Loading
    Loading...

    Owner options

    List your home for rent

    $3,673/mo

    Rent Zestimate®

    Find your next renter with Zillow Rental Manager. Plus, with online applications, you can quickly screen prospective tenants – for free.

    Learn more

    $3,673/mo

    Rent Zestimate®

    Refinance and save

    $4,816/mo

    Est. payment

    Refinancing to a lower rate could help reduce your monthly payments and save thousands over the life of the loan.

    See today's rates

    $4,816/mo

    Est. payment

    Explore your selling options

    Work with a Zillow partner agent

    Leverage their expertise and Zillow's premium Showcase listings to get your home seen by more buyers.

    Get started

    List with your own agent

    Get your home in front of millions of buyers by listing it on Zillow.

    Learn how to do it

    Sell it yourself

    Take full control of how buyers see your home on Zillow by listing For Sale by Owner (FSBO).

    List your home

    What's special

    Inviting patioLight-filled roomsAdditional bedroomsGenerously sized bedroomImpressive yardLarge screened porchSpacious family room
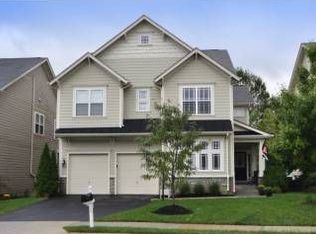
    Welcome to this 4 bdrm 3 full bath thoughtfully updated home in Exeter Hills. **No HOA** Floorplan in documents** A few blocks from historic downtown Leesburg, this meticulously maintained home has a balance of sophistication and comfort, complete with light-filled rooms and gleaming hardwood floors. On the lower level, you'll find a generously sized bedroom with a full bath, perfect for visiting family/friends or a home office, a spacious family room with a fireplace that walks out to an inviting patio, and a private oasis surrounded by mature trees and lush plantings. The large laundry/utility room and loads of storage space complete this level. Upstairs on the main level, entertaining is made easy with a living room, separate dining room, and kitchen with new quartz countertops. Family game nights, reunions/gatherings, or just relaxing with a glass of wine or cup of coffee will be extra special in the large screened porch overlooking the impressive yard. A primary suite, 2 additional bedrooms, and a full bath complement the main level. Some of the recent updates include the exterior siding, quartz kitchen countertops, HVAC, HWH, smart control attic fan, and hardwood floors. It's a short walk to over 60 shops and restaurants, many annual events and parades to include the Flower and Garden Show, Antique Car Show, Art Show, Halloween, Christmas, and 4th of July parades. The County Seat of Loudoun, Leesburg, is one of the few towns in Virginia that has seamlessly merged modern development with existing local culture. With a rich history dating back to the county's founding in 1758, Leesburg is an ideal living destination for those seeking to maintain a small-town feel while being within arm's reach of Washington, D.C. Three high schools serve the town, each ranked nationally for its academic excellence and standardized test scores. Leesburg boasts one of the region's best shopping arrangements, from specialized boutiques in the Old Town District to a premium outlet mall just off Route 15. Exceptional schools, historic sites, destination restaurants, steeplechase racing, wine festivals, annual parades, and country fairs are just a few of the reasons Loudoun County is ranked as one of the top places to live in America. Once you experience the celebrated Virginia Horse and Wine Country, you'll want to call it home!

    Zillow last checked:

    Listing updated:

    Listed by:

    Katie Nelson 703-431-4262,

    Hunt Country Sotheby's International Realty

    Bought with:

    Rob Heather, 0225070969

    Samson Properties

    Source: Bright MLS,MLS#: VALO2098074MLS Logo

    Facts & features

    Interior

    Bedrooms & bathrooms
    • Bedrooms: 4
    • Bathrooms: 3
    • Full bathrooms: 3
    • Main level bathrooms: 3
    • Main level bedrooms: 4
    Rooms
    • Room types: Living Room, Dining Room, Primary Bedroom, Bedroom 2, Bedroom 3, Kitchen, Family Room, Bedroom 1, Laundry
    Primary bedroom
    • Features: Flooring - HardWood
    • Level: Main
    • Area: 168 Square Feet
    • Dimensions: 14 x 12
    Bedroom 1
    • Features: Flooring - HardWood
    • Level: Main
    • Area: 126 Square Feet
    • Dimensions: 9 x 14
    Bedroom 2
    • Features: Flooring - HardWood
    • Level: Main
    • Area: 144 Square Feet
    • Dimensions: 12 x 12
    Bedroom 3
    • Features: Flooring - Carpet
    • Level: Lower
    • Area: 182 Square Feet
    • Dimensions: 14 x 13
    Dining room
    • Features: Flooring - HardWood
    • Level: Main
    • Area: 110 Square Feet
    • Dimensions: 11 x 10
    Family room
    • Level: Lower
    • Area: 312 Square Feet
    • Dimensions: 24 x 13
    Kitchen
    • Level: Main
    • Area: 143 Square Feet
    • Dimensions: 13 x 11
    Laundry
    • Level: Lower
    • Area: 247 Square Feet
    • Dimensions: 19 x 13
    Living room
    • Features: Flooring - HardWood
    • Level: Main
    • Area: 252 Square Feet
    • Dimensions: 18 x 14
    Heating
    • Heat Pump, Electric
    Cooling
    • Central Air, Electric
    Appliances
    • Included: Dishwasher, Disposal, Dryer, Exhaust Fan, Ice Maker, Refrigerator, Cooktop, Washer, Water Heater, Electric Water Heater
    • Laundry: Laundry Room
    Features
    • Ceiling Fan(s), Open Floorplan, Recessed Lighting, Primary Bath(s), Entry Level Bedroom
    • Flooring: Carpet, Hardwood, Wood
    • Windows: Window Treatments
    • Has basement: No
    • Number of fireplaces: 1
    • Fireplace features: Brick, Flue for Stove, Mantel(s)
    Interior area
    • Total structure area: 2,098
    • Total interior livable area: 2,098 sqft
    • Finished area above ground: 1,247
    • Finished area below ground: 851

    Property

    Parking
    • Total spaces: 1
    • Parking features: Driveway, Attached Carport, On Street
    • Carport spaces: 1
    • Has uncovered spaces: Yes
    Accessibility
    • Accessibility features: None
    Features
    • Levels: Bi-Level,Two
    • Stories: 2
    • Pool features: None
    • Has view: Yes
    • View description: Garden, Trees/Woods
    Lot
    • Size: 0.26 Acres
    • Features: Backs to Trees, Front Yard, Landscaped, Rear Yard, Wooded
    Details
    • Additional structures: Above Grade, Below Grade
    • Parcel number: 231404090000
    • Zoning: LB:R6
    • Special conditions: Standard

    Construction

    Type & style
    • Home type: SingleFamily
    • Property subtype: Single Family Residence
    Materials
    • Masonry
    • Foundation: Slab
    Condition
    • Very Good
    • New construction: No
    • Year built: 1974

    Utilities & green energy

    • Sewer: Public Sewer
    • Water: Public

    Community & HOA

    Community
    • Subdivision: Exeter Hills
    HOA
    • Has HOA: No
    Location
    • Region: Leesburg

    Financial & listing details

    • Price per square foot: $379/sqft
    • Tax assessed value: $614,960
    • Annual tax amount: $6,002
    • Date on market: 6/13/2025
    • Listing agreement: Exclusive Right To Sell
    • Exclusions: Sauna
    • Ownership: Fee Simple

    Price history

    DateEventPrice
    7/18/2025Sold$795,000$379/sqft
    Source: Bright MLS #VALO2098074 Report a problem
    6/23/2025Pending sale$795,000$379/sqft
    Source: Bright MLS #VALO2098074 Report a problem
    6/19/2025Price change$795,000-3.6%$379/sqft
    Source: Bright MLS #VALO2098074 Report a problem
    6/13/2025Listed for sale$825,000+266.7%$393/sqft
    Source: Bright MLS #VALO2098074 Report a problem
    2/26/2001Sold$225,000$107/sqft
    Source: Public Record Report a problem

    Public tax history

    YearProperty taxesTax assessment
    2025$4,950 -0.6%$614,960 +6.8%
    2024$4,981 -3.1%$575,890 -2%
    2023$5,141 +14.6%$587,560 +16.5%
    2022$4,487 +4.3%$504,150 +14.8%
    2021$4,303 -0.8%$439,110 +4.8%
    2020$4,337 -15.1%$419,070 +0.9%
    2019$5,108 +18.6%$415,360 +4.6%
    2018$4,307 -2%$396,960 +1.6%
    2017$4,396 +514.9%$390,790 -0.5%
    2016$715 $392,950 +63.3%
    2015$715 +6.9%$240,590 +11.8%
    2014$669 -83%$215,240 +14.9%
    2013$3,940 $187,340
    2012-- --
    2011-- --
    2010-- --
    2009-- $365,900 -13.4%
    2008-- $422,400 -8.2%
    2007-- $460,300 +11.3%
    2006-- $413,500 +22.6%
    2005-- $337,300 +3.8%
    2004-- $324,900 +22.1%
    2003-- $266,200 +8.9%
    2002-- $244,500 +27.4%
    2001-- $191,900
    Find assessor info on the county website

    Neighborhood: 20176

    Nearby schools

    GreatSchools rating
    Schools provided by the listing agent
    • Elementary: Leesburg
    • Middle: Smart's Mill
    • High: Tuscarora
    • District: Loudoun County Public Schools

    Source: Bright MLS. This data may not be complete. We recommend contacting the local school district to confirm school assignments for this home.

    Get a cash offer in 3 minutes
    Find out how much your home could sell for in as little as 3 minutes with a no-obligation cash offer.
    Estimated market value
    $815,500
    Get a cash offer in 3 minutes
    Find out how much your home could sell for in as little as 3 minutes with a no-obligation cash offer.
    Estimated market value
    $815,500