Skip main navigation
Closed
  • Price Unknown

    213 William Dr, Slidell, LA 70458

    3beds
    1,454sqft
    Single Family Residence
    Built in 1974
    9,280 Square Feet Lot
    $187,200 Zestimate®
    $--/sqft
    $1,660 Estimated rent

    Home value

    $187,200

    $170,000 - $206,000

    $1,660/mo

    Zestimate® history
    Loading
    Loading...

    Owner options

    List your home for rent

    $1,660/mo

    Rent Zestimate®

    Find your next renter with Zillow Rental Manager. Plus, with online applications, you can quickly screen prospective tenants – for free.

    Learn more

    $1,660/mo

    Rent Zestimate®

    Refinance and save

    Refinancing to a lower rate could help reduce your monthly payments and save thousands over the life of the loan.

    See today's rates

    Explore your selling options

    Work with a Zillow partner agent

    Leverage their expertise and Zillow's premium Showcase listings to get your home seen by more buyers.

    Get started

    List with your own agent

    Get your home in front of millions of buyers by listing it on Zillow.

    Learn how to do it

    Sell it yourself

    Take full control of how buyers see your home on Zillow by listing For Sale by Owner (FSBO).

    List your home

    What's special

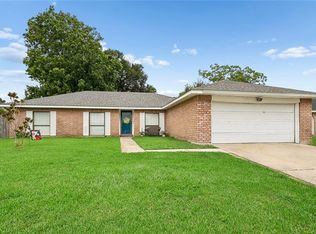
    New plantation blindsLarge fenced-in backyardCovered patioDouble garageAll brick homeNew light fixturesNew bathroom vanities
    ***BRAND NEW ROOF + NEW PRICE!*** Lower Homeowners Insurance Cost w/ New Roof. Newly Renovated All Brick Home Priced to Sell! New Laminate Wood Flooring (No Carpet), New Paint Throughout, New Granite Counters in Kitchen, New Stainless Steel Kitchen Appliances, New Kitchen Sink + Faucet w/ Light, New Bathroom Vanities, New Light Fixtures, New Plantation Blinds, New Toilets, New Thermostat, New Electrical Wiring Pigtailed w/ New Wall Outlets/Switches + New Door Knobs/Hardware. Kitchen Cabinets Freshly Painted. Stylish Original Front Door. Spacious Living Room w/ High Ceilings + Wood Burning Fireplace. High Ceilings in Master Bedroom w/ Glass Sliding Door to Private Backyard Patio. Formal Dining Space + Covered Patio off the Side of Home by the Breakfast Area. Home is Conveniently Wired for Alarm System. Double Garage w/ Electric Garage Door Opener. Rear Yard Access for Boat Parking. Desirable Flood Zone X – No Flood Insurance Required. Located Just Minutes to I-12 for an Easy Commute. Near Shopping, Dining & More! Large Fenced-In Backyard. It’s a Must See! **Motivated Seller - All Reasonable Offers Will Be Considered!**

    Zillow last checked:

    Listing updated:

    Listed by:

    Leigh Ann Gutierrez 985-290-4871,

    eXp Realty, LLC

    Bought with:

    Jennifer Johnson

    Kevin Savoie Real Estate Group

    Source: GSREIN,MLS#: 2478585MLS Logo

    Facts & features

    Interior

    Bedrooms & bathrooms
    • Bedrooms: 3
    • Bathrooms: 2
    • Full bathrooms: 2
    Primary bedroom
    • Level: Lower
    • Dimensions: 15 X 10.8
    Bedroom
    • Level: Lower
    • Dimensions: 10.6 X 9.8
    Bedroom
    • Level: Lower
    • Dimensions: 11.7 X 10.5
    Kitchen
    • Level: Lower
    • Dimensions: 10.9 X 10
    Living room
    • Level: Lower
    • Dimensions: 25.8 X 16
    Heating
    • Central
    Cooling
    • Central Air, 1 Unit
    Appliances
    • Included: Dishwasher, Oven, Range
    Features
    • Ceiling Fan(s), Granite Counters, Stainless Steel Appliances, Vaulted Ceiling(s)
    • Has fireplace: Yes
    • Fireplace features: Wood Burning
    Interior area
    • Total structure area: 1,692
    • Total interior livable area: 1,454 sqft

    Property

    Parking
    • Parking features: Attached, Garage, Two Spaces, Garage Door Opener
    • Has garage: Yes
    Features
    • Levels: One
    • Stories: 1
    • Patio & porch: Concrete, Covered
    • Exterior features: Fence
    Lot
    • Size: 9,280 sqft
    • Dimensions: 116 x 80 x 116 x 80
    • Features: City Lot, Rectangular Lot
    Details
    • Parcel number: 83070
    • Special conditions: None

    Construction

    Type & style
    • Home type: SingleFamily
    • Architectural style: Traditional
    • Property subtype: Single Family Residence
    Materials
    • Brick
    • Foundation: Slab
    • Roof: Asphalt
    Condition
    • Excellent
    • Year built: 1974

    Utilities & green energy

    • Sewer: Public Sewer
    • Water: Public

    Community & neighborhood

    Location
    • Region: Slidell
    • Subdivision: Forest Glen-S

    Price history

    DateEventPrice
    5/19/2025Sold--
    Source: GSREIN #2478585 Report a problem
    4/30/2025Contingent$199,900$137/sqft
    Source: GSREIN #2478585 Report a problem
    4/10/2025Price change$199,900-4.8%$137/sqft
    Source: GSREIN #2478585 Report a problem
    1/9/2025Price change$210,000+5.1%$144/sqft
    Source: GSREIN #2478585 Report a problem
    12/6/2024Listed for sale$199,900+0.5%$137/sqft
    Source: GSREIN #2478585 Report a problem
    10/1/2024Listing removed$198,999-0.5%$137/sqft
    Source: GSREIN #2448591 Report a problem
    8/14/2024Price change$199,999-2.4%$138/sqft
    Source: GSREIN #2448591 Report a problem
    7/26/2024Price change$205,000-3.8%$141/sqft
    Source: GSREIN #2448591 Report a problem
    5/14/2024Listed for sale$213,000+12.7%$146/sqft
    Source: GSREIN #2448591 Report a problem
    12/9/2023Listing removed--
    Source: GSREIN #2393235 Report a problem
    8/10/2023Price change$189,000-5%$130/sqft
    Source: GSREIN #2393235 Report a problem
    5/22/2023Price change$199,000-6.1%$137/sqft
    Source: GSREIN #2393235 Report a problem
    5/9/2023Listed for sale$212,000$146/sqft
    Source: GSREIN #2393235 Report a problem

    Public tax history

    YearProperty taxesTax assessment
    2025$1,282 -45.7%$15,029
    2024$2,359 +170%$15,029 +32.5%
    2023$874 $11,342
    2022$874 +51.2%$11,342
    2021$578 +0.5%$11,342
    2020$575 -3.4%$11,342
    2019$595 -0.4%$11,342
    2018$597 -70.2%$11,342
    2017$2,005 +116.4%$11,342
    2016$927 $11,342
    2015$927 +4.5%$11,342
    2014$886 -2.9%$11,342
    2013$913 -0.2%$11,342
    2011$915 -1%$11,342
    2010$924 $11,342

    Find assessor info on the county website

    Neighborhood: 70458

    Nearby schools

    GreatSchools rating
    Schools provided by the listing agent
    • Elementary: Bonne Ecole
    • Middle: Slidell
    • High: Slidell

    Source: GSREIN. This data may not be complete. We recommend contacting the local school district to confirm school assignments for this home.

    Get a cash offer in 3 minutes
    Find out how much your home could sell for in as little as 3 minutes with a no-obligation cash offer.
    Estimated market value
    $187,200
    Get a cash offer in 3 minutes
    Find out how much your home could sell for in as little as 3 minutes with a no-obligation cash offer.
    Estimated market value
    $187,200