Skip main navigation
Closed
  • $289,980

    213 Willowbrook Ln, Kathleen, GA 31047

    3beds
    1,585sqft
    Single Family Residence
    Built in 2025
    10,454 Square Feet Lot
    $292,900 Zestimate®
    $183/sqft
    $2,239 Estimated rent

    Home value

    $292,900

    $267,000 - $322,000

    $2,239/mo

    Zestimate® history
    Loading
    Loading...

    Owner options

    List your home for rent

    $2,239/mo

    Rent Zestimate®

    Find your next renter with Zillow Rental Manager. Plus, with online applications, you can quickly screen prospective tenants – for free.

    Learn more

    $2,239/mo

    Rent Zestimate®

    Refinance and save

    $2,227/mo

    Est. payment

    Refinancing to a lower rate could help reduce your monthly payments and save thousands over the life of the loan.

    See today's rates

    $2,227/mo

    Est. payment

    Explore your selling options

    Work with a Zillow partner agent

    Leverage their expertise and Zillow's premium Showcase listings to get your home seen by more buyers.

    Get started

    List with your own agent

    Get your home in front of millions of buyers by listing it on Zillow.

    Learn how to do it

    Sell it yourself

    Take full control of how buyers see your home on Zillow by listing For Sale by Owner (FSBO).

    List your home

    What's special

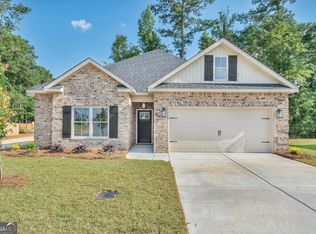
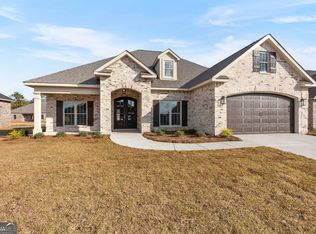
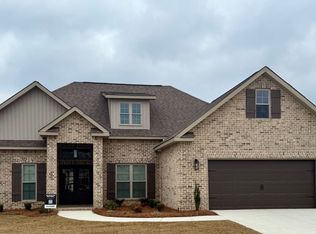
    DRIGGERS CONSTRUCTION PRESENTS THE ASH PLAN. All brick, 3 bedrooms, 2 full baths. Spacious great room with open floor plan. Large island in kitchen with granite counters and custom cabinets. Luxury Vinyl plank flooring in main areas, tile in bath and carpet in bedrooms. Master bath has shower, dual vanities & walk in closet. Covered back porch with sod/ sprinkler in front, sides and 10 ft off back of home. Can close June 16th.

    Zillow last checked:

    Listing updated:

    Listed by:

    Anisa L Driggers 478-256-1064,

    Driggers Team Real Estate

    Bought with:

    Kuttan Lal, 389849

    Coldwell Banker Access Realty

    Source: GAMLS,MLS#: 10482176MLS Logo

    Facts & features

    Interior

    Bedrooms & bathrooms
    • Bedrooms: 3
    • Bathrooms: 2
    • Full bathrooms: 2
    • Main level bathrooms: 2
    • Main level bedrooms: 3
    Rooms
    • Room types: Great Room, Laundry
    Heating
    • Central
    Cooling
    • Ceiling Fan(s), Central Air
    Appliances
    • Included: Dishwasher, Disposal, Microwave, Stainless Steel Appliance(s)
    • Laundry: In Hall
    Features
    • Master On Main Level, Separate Shower, Walk-In Closet(s)
    • Flooring: Carpet, Other, Tile
    • Basement: None
    • Attic: Pull Down Stairs
    • Has fireplace: No
    Interior area
    • Total structure area: 1,585
    • Total interior livable area: 1,585 sqft
    • Finished area above ground: 1,585
    • Finished area below ground: 0

    Property

    Parking
    • Total spaces: 2
    • Parking features: Attached, Garage, Garage Door Opener
    • Has attached garage: Yes
    Features
    • Levels: One
    • Stories: 1
    Lot
    • Size: 10,454 Square Feet
    • Features: Level
    Details
    • Parcel number: 0W1630 926000
    • On leased land: Yes

    Construction

    Type & style
    • Home type: SingleFamily
    • Architectural style: Brick 4 Side
    • Property subtype: Single Family Residence
    Materials
    • Brick
    • Roof: Composition
    Condition
    • Under Construction
    • New construction: Yes
    • Year built: 2025
    Details
    • Warranty included: Yes

    Utilities & green energy

    • Sewer: Public Sewer
    • Water: Public
    • Utilities for property: Cable Available, Electricity Available, Sewer Available, Underground Utilities

    Community & HOA

    Community
    • Features: Playground
    • Subdivision: The woodlands of Houston
    HOA
    • Has HOA: Yes
    • Services included: Maintenance Grounds
    • HOA fee: $360 annually
    Location
    • Region: Kathleen

    Financial & listing details

    • Price per square foot: $183/sqft
    • Tax assessed value: $39,000
    • Annual tax amount: $4,000
    • Date on market: 3/20/2025
    • Cumulative days on market: 97 days
    • Listing agreement: Exclusive Right To Sell
    • Electric utility on property: Yes

    Price history

    DateEventPrice
    10/10/2025Listing removed$2,150$1/sqft
    Source: Zillow Rentals Report a problem
    9/30/2025Price change$2,150-2.1%$1/sqft
    Source: CGMLS #255429 Report a problem
    8/18/2025Listed for rent$2,195$1/sqft
    Source: CGMLS #255429 Report a problem
    8/15/2025Sold$289,980$183/sqft
    Source: GAMLS #10482176 Report a problem
    6/26/2025Pending sale$289,980$183/sqft
    Source: GAMLS #10482176 Report a problem
    6/26/2025Listed for sale$289,980$183/sqft
    Source: GAMLS #10482176 Report a problem
    6/25/2025Pending sale$289,980-2.2%$183/sqft
    Source: CGMLS #251890 Report a problem
    6/16/2025Price change$296,460+2.2%$187/sqft
    Source: CGMLS #251890 Report a problem
    3/20/2025Listed for sale$289,980$183/sqft
    Source: CGMLS #251890 Report a problem

    Public tax history

    YearProperty taxesTax assessment
    2025$454 $15,600
    Find assessor info on the county website

    Neighborhood: 31047

    Nearby schools

    GreatSchools rating
    Schools provided by the listing agent
    • Elementary: Matt Arthur
    • Middle: Bonaire
    • High: Veterans

    Source: GAMLS. This data may not be complete. We recommend contacting the local school district to confirm school assignments for this home.

    Sell for more on Zillow
    Get a Zillow Showcase℠ listing at no additional cost and you could sell for .
    $292,900
    2% more
    +$5,858
    With Zillow Showcase(estimated)
    $298,758
    Sell for more on Zillow
    Get a Zillow Showcase℠ listing at no additional cost and you could sell for .
    $292,900
    2% more
    +$5,858
    With Zillow Showcase(estimated)
    $298,758