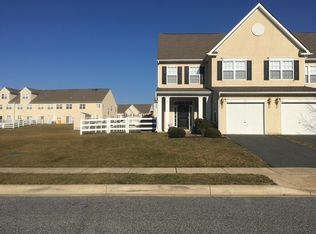
Rare floor plan, Anderson built with 3rd floor loft; home modified when built to create a larger master suite with walk-in closet and gorgeous 4 piece bath! Spacious and neutral home with open floor plan and 9' ceilings on the first floor. Many special features include Travertine tile entry, lovely custom molding carried from the first floor up the stairway, an eat in kitchen with 42" cherry cabinets, sliders out to flat yard with quality white vinyl fence. Each bedroom has it's own bathroom including the 29'x 13' third floor which could easily be a third bedroom (currently a game room). Appliances included, this fine home is ready for you to move right in!
This property is not currently displayed as for sale or rent on Zillow. This may be different from what's on other websites or public sources.