Amazing PRICE REDUCTION! Looking for new construction?? How about better than new. 4 years old. This home is new but..... complete, landscape, window treatments, Outdoor areas. All ready. Just turn the key!!This inviting sanctuary is nestled on 3 gorgeous acres and offers plenty of privacy and outdoor space. Step inside and catch your breath - the expansive open floor plan reveals a simply beautiful home that is perfect for family fun and/or entertaining. Thoughtfully designed to feel luxe and intimate at the same time, each room is inviting. A formal living room and large dining room flank the dramatic staircase. The eat-in kitchen is bright and light with gas cooking, premium countertops, plenty of counter space and storage plus convenient access to the outdoor patio. The family room features a gorgeous stacked stone fireplace, tall radial windows and a back staircase. On the main floor you will also find an ancillary room that can be a home office or even a guest room, powder room, laundry room and butler's pantry. Upstairs is an enormous primary suite where you will find your zen zone primary bath with soaking tub, separate shower and two huge walk in closets. Three large bedrooms and a full bath with double sinks complete the second floor. The full basement is ready for your imagination. . .unfinished with roughed in plumbing. This could be your dream home come true. . .
Sold for $1,118,000
$1,118,000
213 Winterberry Ln, Chalfont, PA 18914
4beds
3,987sqft
Single Family Residence
Built in 2020
3 Acres Lot
$1,225,100 Zestimate®
$280/sqft
$5,313 Estimated rent
Home value
$1,225,100
$1.16M - $1.29M
$5,313/mo
Zestimate® history
Owner options
List your home for rent
$5,313/mo
Rent Zestimate®
Find your next renter with Zillow Rental Manager. Plus, with online applications, you can quickly screen prospective tenants – for free.
$5,313/mo
Rent Zestimate®
Refinance and save
$7,216/mo
Est. payment
Refinancing to a lower rate could help reduce your monthly payments and save thousands over the life of the loan.
$7,216/mo
Est. payment
Explore your selling options
Work with a Zillow partner agent
Leverage their expertise and Zillow's premium Showcase listings to get your home seen by more buyers.
Get startedList with your own agent
Get your home in front of millions of buyers by listing it on Zillow.
Learn how to do itSell it yourself
Take full control of how buyers see your home on Zillow by listing For Sale by Owner (FSBO).
List your homeWhat's special
Zillow last checked:
Listing updated:
Listed by:
Lyn Clark 954-895-3974,
Weichert, Realtors - Cornerstone,
Co-Listing Agent: Juliet L Diioia 215-345-7171,
Weichert, Realtors - Cornerstone
Bought with:
Kevin Madden, AB069121
RE/MAX Centre Realtors
Source: Bright MLS,MLS#: PABU2072310
Facts & features
Interior
Bedrooms & bathrooms
- Bedrooms: 4
- Bathrooms: 3
- Full bathrooms: 2
- 1/2 bathrooms: 1
- Main level bathrooms: 1
Rooms
- Room types: Office
Basement
- Area: 0
Heating
- Forced Air, Propane
Cooling
- Central Air, Electric
Appliances
- Included: Water Heater
- Laundry: Main Level
Features
- Butlers Pantry, Open Floorplan, Formal/Separate Dining Room, Eat-in Kitchen, Soaking Tub, Walk-In Closet(s)
- Flooring: Carpet, Hardwood, Wood
- Basement: Full
- Number of fireplaces: 1
- Fireplace features: Stone, Gas/Propane
Interior area
- Total structure area: 3,987
- Total interior livable area: 3,987 sqft
- Finished area above ground: 3,987
- Finished area below ground: 0
Property
Parking
- Total spaces: 3
- Parking features: Garage Door Opener, Driveway, Attached
- Attached garage spaces: 3
- Has uncovered spaces: Yes
Accessibility
- Accessibility features: None
Features
- Levels: Two
- Stories: 2
- Patio & porch: Patio
- Pool features: None
Lot
- Size: 3 Acres
Details
- Additional structures: Above Grade, Below Grade
- Parcel number: 15034112005
- Zoning: RR
- Special conditions: Standard
Construction
Type & style
- Home type: SingleFamily
- Architectural style: Colonial
- Property subtype: Single Family Residence
Materials
- Frame
- Foundation: Concrete Perimeter
Condition
- Excellent
- New construction: No
- Year built: 2020
Utilities & green energy
- Sewer: On Site Septic
- Water: Private, Well
Community & HOA
Community
- Subdivision: None Available
HOA
- Has HOA: Yes
- Services included: Common Area Maintenance
- HOA fee: $100 monthly
Location
- Region: Chalfont
- Municipality: HILLTOWN TWP
Financial & listing details
- Price per square foot: $280/sqft
- Tax assessed value: $67,070
- Annual tax amount: $11,365
- Date on market: 6/2/2024
- Listing agreement: Exclusive Right To Sell
- Listing terms: Cash,Conventional,VA Loan
- Ownership: Fee Simple
Price history
| Date | Event | Price |
|---|---|---|
| 10/8/2024 | Sold | $1,118,000-6.8%$280/sqft |
Source:  Bright MLS #PABU2072310 Report a problem Bright MLS #PABU2072310 Report a problem | ||
| 9/21/2024 | Pending sale | $1,200,000$301/sqft |
Source: Bright MLS #PABU2072310 Report a problem | ||
| 8/24/2024 | Contingent | $1,200,000$301/sqft |
Source: Bright MLS #PABU2072310 Report a problem | ||
| 7/28/2024 | Price change | $1,200,000-4%$301/sqft |
Source: Bright MLS #PABU2072310 Report a problem | ||
| 7/7/2024 | Price change | $1,250,000-3.8%$314/sqft |
Source: Bright MLS #PABU2072310 Report a problem | ||
| 6/3/2024 | Listed for sale | $1,300,000+79.9%$326/sqft |
Source: Bright MLS #PABU2072310 Report a problem | ||
| 3/20/2020 | Sold | $722,590$181/sqft |
Source: Public Record Report a problem | ||
Public tax history
| Year | Property taxes | Tax assessment |
|---|---|---|
| 2025 | $11,500 | $67,070 |
| 2024 | $11,500 +1.2% | $67,070 |
| 2023 | $11,365 | $67,070 |
| 2022 | $11,365 | $67,070 |
| 2021 | $11,365 +299.2% | $67,070 +299.2% |
| 2020 | $2,847 +0.6% | $16,800 |
| 2018 | $2,830 | $16,800 |
| 2017 | -- | $16,800 |
Find assessor info on the county website
Neighborhood: 18914
Nearby homes
- $1,496,0005 bd3 ba4.6k sqft205 Winterberry Ln, Chalfont, PA 18914Off Market
- $1,227,2004 bd2 ba3.2k sqft237 Winterberry Ln, Chalfont, PA 18914Off Market
- $1,195,1004 bd2 ba3.5k sqft221 Winterberry Ln, Chalfont, PA 18914Off Market
- $1,171,2004 bd3 ba3.7k sqft236 Winterberry Ln, Chalfont, PA 18914Off Market
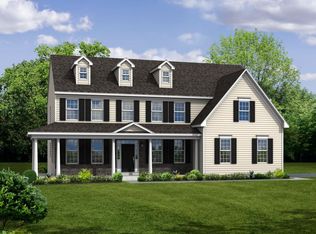
- $1,356,1004 bd4 ba4.3k sqft245 Winterberry Ln, Chalfont, PA 18914Off Market
- $1,410,2004 bd4 ba4k sqft208 Winterberry Ln, Chalfont, PA 18914Off Market
- $1,124,9004 bd3 ba4.3k sqft117 Skunk Hollow Rd, Chalfont, PA 18914Off Market
- $1,390,3004 bd3 ba4.2k sqft229 Winterberry Ln, Chalfont, PA 18914Off Market
Nearby schools
GreatSchools rating
- 7/10Seylar El SchoolGrades: K-5Distance: 2.5 mi
- 7/10Pennridge Central Middle SchoolGrades: 6-8Distance: 4.6 mi
- 9/10Pennridge High SchoolGrades: 9-12Distance: 5 mi
Schools provided by the listing agent
- Middle: Pennridge
- High: Pennridge
- District: Pennridge
Source: Bright MLS. This data may not be complete. We recommend contacting the local school district to confirm school assignments for this home.
Get a cash offer in 3 minutes
Find out how much your home could sell for in as little as 3 minutes with a no-obligation cash offer.
Estimated market value
$1,225,100
Get a cash offer in 3 minutes
Find out how much your home could sell for in as little as 3 minutes with a no-obligation cash offer.
Estimated market value
$1,225,100
- Pennsylvania
- Bucks County
- Chalfont
- 18914
- 213 Winterberry Ln
Nearby cities
Nearby neighborhoods
Nearby zip codes
Other Chalfont Topics
