Welcome to 213 Woodcreek Dr! Upon entering you are met with high ceilings in the living room, perfect for your friends and family to enjoy. This 3 bedroom, 2.5 bathroom two story home features a bonus room on the first floor that could be a 4th bedroom, a private office space or formal dining area. The master suite downstairs is oversized and features the attached bathroom with duel sinks, a bathtub to relax and a stand alone shower. The two remaining bedrooms are upstairs as well as the second full bathroom for convenience. Head into the backyard for the covered patio, perfect for entertaining. *$5,000 in concessions to buyer with acceptable offer.*Call today for your showing!
Sold
Price Unknown
213 Woodcreek Dr, Longview, TX 75605
3beds
2,014sqft
Single Family Residence
Built in 1993
5,749 Square Feet Lot
$271,300 Zestimate®
$--/sqft
$2,331 Estimated rent
Home value
$271,300
$258,000 - $285,000
$2,331/mo
Zestimate® history
Owner options
List your home for rent
$2,331/mo
Rent Zestimate®
Find your next renter with Zillow Rental Manager. Plus, with online applications, you can quickly screen prospective tenants – for free.
$2,331/mo
Rent Zestimate®
Refinance and save
Refinancing to a lower rate could help reduce your monthly payments and save thousands over the life of the loan.
Explore your selling options
Work with a Zillow partner agent
Leverage their expertise and Zillow's premium Showcase listings to get your home seen by more buyers.
Get startedList with your own agent
Get your home in front of millions of buyers by listing it on Zillow.
Learn how to do itSell it yourself
Take full control of how buyers see your home on Zillow by listing For Sale by Owner (FSBO).
List your homeWhat's special
High ceilingsPrivate office spaceBonus roomMaster suiteFormal dining areaDuel sinks
Zillow last checked:
Listing updated:
Listed by:
Breanna Starr 903-830-0454,
Keebaugh & Company
Bought with:
NON MEMBER AGENT
Source: GTARMLS,MLS#: 23012981
Facts & features
Interior
Bedrooms & bathrooms
- Bedrooms: 3
- Bathrooms: 3
- Full bathrooms: 2
- 1/2 bathrooms: 1
Rooms
- Room types: Office, Family Room, 1 Living Area
Primary bedroom
- Level: Main
Bathroom
- Features: Shower and Tub, Shower/Tub
Kitchen
- Features: Kitchen/Eating Combo, Breakfast Bar
Heating
- Central/Electric
Cooling
- Central Electric
Appliances
- Included: Range/Oven-Electric, Dishwasher, Disposal, Refrigerator
Features
- Ceiling Fan(s), Vaulted Ceiling(s)
- Windows: Blinds
- Number of fireplaces: 1
- Fireplace features: One Wood Burning
Interior area
- Total structure area: 2,014
- Total interior livable area: 2,014 sqft
Property
Parking
- Total spaces: 2
- Parking features: Garage Faces Front
- Garage spaces: 2
Features
- Levels: Two
- Stories: 2
- Patio & porch: Patio Covered
- Exterior features: Sprinkler System, Gutter(s)
- Pool features: None
- Fencing: Wood
Lot
- Size: 5,749 Square Feet
- Dimensions: 74.15 x 88.60
- Features: Cul-De-Sac
Details
- Additional structures: Storage, Metal Outbuilding(s)
- Parcel number: 76800000010090002
- Special conditions: None
Construction
Type & style
- Home type: SingleFamily
- Architectural style: Traditional
- Property subtype: Single Family Residence
Materials
- Brick and Wood
- Foundation: Slab
- Roof: Composition
Condition
- Year built: 1993
Utilities & green energy
- Utilities for property: Satellite Internet, Cable Internet
Community & HOA
Community
- Security: Security Lights
- Subdivision: WOODCREEK
Location
- Region: Longview
Financial & listing details
- Tax assessed value: $256,990
- Annual tax amount: $2,191
- Date on market: 9/17/2025
- Listing terms: Conventional,FHA,VA Loan,Must Qualify,Cash
Price history
| Date | Event | Price |
|---|---|---|
| 11/15/2023 | Sold | -- |
Source:  GTARMLS #23012981 Report a problem GTARMLS #23012981 Report a problem | ||
| 10/23/2023 | Pending sale | $260,000$129/sqft |
Source: GTARMLS #23012981 Report a problem | ||
| 10/9/2023 | Price change | $260,000-1.9%$129/sqft |
Source:  LGVBOARD #20235475 Report a problem LGVBOARD #20235475 Report a problem | ||
| 9/27/2023 | Price change | $265,000-3.6%$132/sqft |
Source: LGVBOARD #20235475 Report a problem | ||
| 9/21/2023 | Price change | $275,000-1.8%$137/sqft |
Source: LGVBOARD #20235475 Report a problem | ||
| 9/13/2023 | Listed for sale | $280,000+64.8%$139/sqft |
Source: LGVBOARD #20235475 Report a problem | ||
| 5/2/2012 | Listing removed | $169,900$84/sqft |
Source: Coldwell Banker Lenhart Properties Inc. #138252 Report a problem | ||
| 11/6/2011 | Listed for sale | $169,900$84/sqft |
Source: Coldwell Banker Lenhart Properties Inc. #138252 Report a problem | ||
Public tax history
| Year | Property taxes | Tax assessment |
|---|---|---|
| 2025 | $2,070 +6.5% | $256,990 +5.8% |
| 2024 | $1,944 -4.3% | $242,900 +24.2% |
| 2023 | $2,031 +42% | $195,646 +10% |
| 2022 | $1,430 +5.7% | $177,860 +4.7% |
| 2021 | $1,353 +4.1% | $169,800 +0.4% |
| 2020 | $1,300 +1.3% | $169,070 +1.3% |
| 2019 | $1,283 +7.4% | $166,830 +0.5% |
| 2018 | $1,195 -2.5% | $165,980 -2.5% |
| 2017 | $1,225 -0.3% | $170,240 -0.3% |
| 2016 | $1,229 -0.2% | $170,800 -0.2% |
| 2015 | $1,232 | $171,170 -0.7% |
| 2014 | -- | $172,400 +0.4% |
| 2013 | -- | $171,720 +0.7% |
| 2012 | -- | $170,570 -0.8% |
| 2011 | -- | $171,890 +1.8% |
| 2010 | -- | $168,930 +0.4% |
| 2009 | -- | $168,240 +2.1% |
| 2008 | -- | $164,720 +5.4% |
| 2007 | -- | $156,230 +6.4% |
| 2006 | -- | $146,800 +4.6% |
| 2005 | -- | $140,410 +3% |
| 2004 | -- | $136,340 +4.2% |
| 2003 | -- | $130,790 +2.5% |
| 2002 | -- | $127,570 +2.8% |
| 2001 | -- | $124,070 +2.5% |
| 2000 | -- | $121,030 |
Find assessor info on the county website
Neighborhood: 75605
Nearby homes
- $240,700-- bd2 ba1.6k sqft215 Woodcreek Dr, Longview, TX 75605Off Market
- $261,600-- bd2 ba1.9k sqft211 Woodcreek Dr, Longview, TX 75605Off Market
- $218,3003 bd3 ba1.8k sqft108 Kate St, Longview, TX 75605Off Market
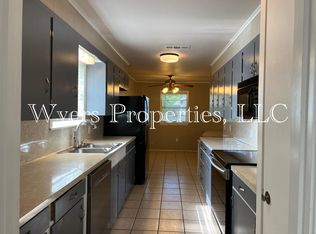
- $223,800-- bd2 ba1.5k sqft217 Woodcreek Dr, Longview, TX 75605Off Market
- $208,200-- bd2 ba1.8k sqft106 Kate St, Longview, TX 75605Off Market
- $239,6003 bd2 ba1.9k sqft110 Kate St, Longview, TX 75605Off Market
- $247,1003 bd2 ba1.7k sqft219 Woodcreek Dr, Longview, TX 75605Off Market
- $250,9003 bd2 ba1.8k sqft214 Woodcreek Dr, Longview, TX 75605Off Market
Nearby schools
GreatSchools rating
- NAPine Tree Primary SchoolGrades: PK-KDistance: 1.4 mi
- 7/10Pine Tree Junior High SchoolGrades: 7-8Distance: 0.8 mi
- 5/10Pine Tree High SchoolGrades: 9-12Distance: 1.4 mi
Schools provided by the listing agent
- Elementary: Pine Tree
- Middle: Pine Tree
- High: Pine Tree
Source: GTARMLS. This data may not be complete. We recommend contacting the local school district to confirm school assignments for this home.
- Texas
- Gregg County
- Longview
- 75605
- 213 Woodcreek Dr
Nearby cities
Nearby zip codes
Other Longview Topics
