Welcome to 213 Woodfield Way -- a beautifully maintained ranch home nestled on a quiet cul-de-sac in the sought-after Southbrook neighborhood. One-level living at its finest, this 1,745 square foot home offers three bedrooms and two full baths with a great floor plan that flows effortlessly from room to room. Recent improvements include fresh paint, new flooring, and new appliances, making this one truly move-in ready. Cozy up by the electric ventless logs on cool evenings or step out to the covered deck for year-round outdoor enjoyment. A two-car garage rounds out this well-appointed home. Don't miss this one -- ranch homes in Southbrook don't last long. Schedule a private tour today!
Sold for $299,900
$299,900
213 Woodfield Way, Nicholasville, KY 40356
3beds
1,745sqft
Single Family Residence
Built in 2000
5,588 Square Feet Lot
$300,000 Zestimate®
$172/sqft
$2,337 Estimated rent
Home value
$300,000
$282,000 - $318,000
$2,337/mo
Zestimate® history
Owner options
List your home for rent
$2,337/mo
Rent Zestimate®
Find your next renter with Zillow Rental Manager. Plus, with online applications, you can quickly screen prospective tenants – for free.
$2,337/mo
Rent Zestimate®
Refinance and save
$1,842/mo
Est. payment
Refinancing to a lower rate could help reduce your monthly payments and save thousands over the life of the loan.
$1,842/mo
Est. payment
Explore your selling options
Work with a Zillow partner agent
Leverage their expertise and Zillow's premium Showcase listings to get your home seen by more buyers.
Get startedList with your own agent
Get your home in front of millions of buyers by listing it on Zillow.
Learn how to do itSell it yourself
Take full control of how buyers see your home on Zillow by listing For Sale by Owner (FSBO).
List your homeWhat's special
Zillow last checked:
Listing updated:
Listed by:
Zach Johnson 859-317-1033,
The Brokerage
Bought with:
Brian Rue, 275127
National Real Estate
Source: Imagine MLS,MLS#: 26013297
Facts & features
Interior
Bedrooms & bathrooms
- Bedrooms: 3
- Bathrooms: 2
- Full bathrooms: 2
Primary bedroom
- Level: First
Bedroom 2
- Level: First
Bedroom 3
- Level: First
Bathroom 1
- Description: Full Bath
- Level: First
Bathroom 2
- Description: Full Bath
- Level: First
Dining room
- Level: First
Kitchen
- Level: First
Living room
- Level: First
Utility room
- Level: First
Heating
- Electric, Heat Pump
Cooling
- Electric, Heat Pump
Appliances
- Included: Disposal, Dishwasher, Microwave, Refrigerator, Oven, Range
- Laundry: Electric Dryer Hookup, Washer Hookup
Features
- Breakfast Bar, Eat-in Kitchen, Walk-In Closet(s), Ceiling Fan(s)
- Flooring: Vinyl, Wood
- Windows: Insulated Windows, Blinds
- Basement: Crawl Space
- Number of fireplaces: 1
- Fireplace features: Living Room
Interior area
- Total structure area: 1,745
- Total interior livable area: 1,745 sqft
- Finished area above ground: 1,745
- Finished area below ground: 0
Property
Parking
- Total spaces: 2
- Parking features: Attached Garage, Driveway, Garage Door Opener, Off Street, Garage Faces Front
- Garage spaces: 2
- Has uncovered spaces: Yes
Features
- Levels: One
- Fencing: Partial,Privacy,Wood
Lot
- Size: 5,588 Square Feet
- Features: Landscaped, Few Trees
Details
- Parcel number: 0594003034.00
Construction
Type & style
- Home type: SingleFamily
- Architectural style: Ranch
- Property subtype: Single Family Residence
Materials
- Brick Veneer, Vinyl Siding
- Foundation: Block
- Roof: Dimensional Style
Condition
- New construction: No
- Year built: 2000
Utilities & green energy
- Sewer: Public Sewer
- Water: Public
- Utilities for property: Electricity Connected, Sewer Connected, Water Connected
Community & HOA
Community
- Features: Park
- Subdivision: Southbrook
HOA
- Has HOA: No
Location
- Region: Nicholasville
Financial & listing details
- Price per square foot: $172/sqft
- Tax assessed value: $202,800
- Annual tax amount: $2,133
- Date on market: 6/9/2026
Price history
| Date | Event | Price |
|---|---|---|
| 7/17/2026 | Sold | $299,900$172/sqft |
Source:  Imagine MLS #26013297 Report a problem Imagine MLS #26013297 Report a problem | ||
| 6/18/2026 | Contingent | $299,900$172/sqft |
Source: Imagine MLS #26013297 Report a problem | ||
| 6/9/2026 | Price change | $299,900-3.2%$172/sqft |
Source: Imagine MLS #26013297 Report a problem | ||
| 5/29/2026 | Price change | $309,900-4.6%$178/sqft |
Source: Imagine MLS #26011008 Report a problem | ||
| 5/22/2026 | Listed for sale | $324,900$186/sqft |
Source: Imagine MLS #26011008 Report a problem | ||
| 5/17/2026 | Contingent | $324,900$186/sqft |
Source: Imagine MLS #26011008 Report a problem | ||
| 5/15/2026 | Listed for sale | $324,900+54.7%$186/sqft |
Source: Imagine MLS #26011008 Report a problem | ||
| 5/30/2024 | Sold | $210,000-22.2%$120/sqft |
Source:  Metro Search Inc. LLC DBA Apex MLS #1658492 Report a problem Metro Search Inc. LLC DBA Apex MLS #1658492 Report a problem | ||
| 4/23/2024 | Pending sale | $270,000$155/sqft |
Source: Metro Search Inc. LLC DBA Apex MLS #1658492 Report a problem | ||
| 4/12/2024 | Listed for sale | $270,000+59.8%$155/sqft |
Source: Metro Search Inc. LLC DBA Apex MLS #1658492 Report a problem | ||
| 5/30/2019 | Sold | $169,000$97/sqft |
Source: Public Record Report a problem | ||
Public tax history
| Year | Property taxes | Tax assessment |
|---|---|---|
| 2024 | $2,133 +18.6% | $202,800 |
| 2023 | $1,799 | $202,800 +20% |
| 2022 | $1,799 -0.2% | $169,000 |
| 2021 | $1,803 +473.5% | $169,000 |
| 2020 | $314 | $169,000 -2.4% |
| 2019 | $314 +23.4% | $173,200 +26.4% |
| 2018 | $255 | $137,000 |
| 2017 | $255 -81.5% | $137,000 |
| 2016 | $1,381 | $137,000 |
| 2015 | $1,381 | $137,000 |
| 2014 | $1,381 | $137,000 |
| 2013 | -- | $137,000 |
| 2012 | -- | $137,000 |
| 2011 | -- | $137,000 -8.7% |
| 2010 | -- | $150,000 |
Find assessor info on the county website
Neighborhood: 40356
Nearby homes
- $296,4003 bd2 ba1.5k sqft209 Woodfield Way, Nicholasville, KY 40356Off Market
- $279,6003 bd2 ba1.3k sqft120 Walnut Ridge Ct, Nicholasville, KY 40356Off Market
- $390,0004 bd3 ba2k sqft212 Woodfield Way, Nicholasville, KY 40356Sold
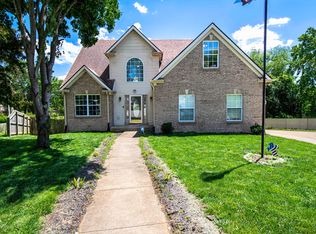
- $275,9003 bd2 ba1.2k sqft116 Walnut Ridge Ct, Nicholasville, KY 40356Off Market
- $300,0003 bd2 ba1.3k sqft112 Walnut Ridge Ct, Nicholasville, KY 40356Sold
- $320,7003 bd2 ba2.8k sqft205 Woodfield Way, Nicholasville, KY 40356Off Market
- $320,7003 bd3 ba1.9k sqft101 Glenridge Way, Nicholasville, KY 40356Off Market
- $303,4003 bd2 ba1.3k sqft108 Walnut Ridge Ct, Nicholasville, KY 40356Off Market
Nearby schools
GreatSchools rating
- 7/10Nicholasville Elementary SchoolGrades: 1-5Distance: 2.2 mi
- 8/10West Jessamine Middle SchoolGrades: 6-8Distance: 3.1 mi
- 8/10West Jessamine High SchoolGrades: 9-12Distance: 3.6 mi
Schools provided by the listing agent
- Elementary: Nicholasville
- Middle: West Jessamine Middle School
- High: West Jess HS
Source: Imagine MLS. This data may not be complete. We recommend contacting the local school district to confirm school assignments for this home.


Get pre-qualified for a loan
At Zillow Home Loans, we can pre-qualify you in as little as 5 minutes with no impact to your credit score.An equal housing lender. NMLS #10287.
Sell for more on Zillow
Get a Zillow Showcase℠ listing at no additional cost and you could sell for .
$300,000
2% more
+$6,000
With Zillow Showcase(estimated)
$306,000
- Kentucky
- Jessamine County
- Nicholasville
- 40356
- 213 Woodfield Way
Nearby cities
Nearby zip codes
Other Nicholasville Topics
