A wooded oasis in the middle of desirable Westhaven subdivision, this is a home you don't want to miss. Dark hardwood flooring, incredible complementary shelving, ample storage space, updated appliances in kitchen, walk-in pantry, and a breakfast nook with picture windows. A formal dining room, oversized flex room and spacious but cozy den with stone fireplace, all on the 1st floor. Extra large primary bedroom with a walk-in closet, plus three other bedrooms. The 4th bedroom would be a perfect hobby room. Back outside you'll find HVAC service and pest treatments regularly, and seller's current home warranty will transfer to new owner through April 2027. Water Heater is new! Move-in ready, all in beautiful, convenient setting with a screened in porch and private lot. Even better, Westhaven has wide, walkable streets and a neighborhood park & playground!
For sale
$315,000
213 Woodhaven Road, Greenville, NC 27834
4beds
2,386sqft
Single Family Residence
Built in 1980
0.3 Acres Lot
$309,400 Zestimate®
$132/sqft
$-- HOA
What's special
- 6 days |
- 475 |
- 33 |
Zillow last checked:
Listing updated:
Listed by:
KHRISTI DIXON 252-702-9540,
Emerald City REALTORS
Source: Hive MLS,MLS#: 100595084 Originating MLS: Coastal Plains Association of Realtors
Originating MLS: Coastal Plains Association of RealtorsFacts & features
Interior
Bedrooms & bathrooms
- Bedrooms: 4
- Bathrooms: 3
- Full bathrooms: 2
- 1/2 bathrooms: 1
Rooms
- Room types: Bedroom 1, Bedroom 2, Bedroom 3, Bedroom 4, Living Room, Dining Room, Family Room
Heating
- Electric, Heat Pump
Cooling
- Central Air
Appliances
- Included: Electric Oven, Built-In Microwave, Washer, Refrigerator, Dryer, Dishwasher
Features
- Walk-in Closet(s), Entrance Foyer, Bookcases, Ceiling Fan(s), Pantry, Blinds/Shades, Built-in Features, Eat-in Kitchen, Walk-In Closet(s)
- Flooring: Carpet, Tile, Hardwood
Interior area
- Total structure area: 2,386
- Total interior livable area: 2,386 sqft
Property
Parking
- Parking features: Off Street
Features
- Levels: Two
- Patio & porch: Screened, Front Porch, Rear Porch
- Fencing: Back Yard
- Has view: Yes
- View description: None
- Frontage type: See Remarks
Lot
- Size: 0.3 Acres
Details
- Parcel number: 033332
- Zoning: R9S
- Special conditions: Standard
Construction
Type & style
- Home type: SingleFamily
- Property subtype: Single Family Residence
Materials
- Vinyl Siding, Wood Frame
- Foundation: Crawl Space
- Roof: Shingle
Condition
- New construction: No
- Year built: 1980
Utilities & green energy
- Utilities for property: Other
Community & HOA
Community
- Subdivision: Westhaven
HOA
- Has HOA: No
Location
- Region: Greenville
Financial & listing details
- Price per square foot: $132/sqft
- Tax assessed value: $309,210
- Annual tax amount: $3,117
- Date on market: 8/13/2026
- Cumulative days on market: 6 days
- Listing agreement: Exclusive Agency
- Listing terms: Cash,Conventional,FHA,VA Loan
Estimated market value
$309,400
$294,000 - $325,000
$2,344/mo
Price history
| Date | Event | Price |
|---|---|---|
| 8/13/2026 | Listed for sale | $315,000+56%$132/sqft |
Source:  Hive MLS #100595084 Report a problem Hive MLS #100595084 Report a problem | ||
| 3/24/2020 | Sold | $201,900-0.5%$85/sqft |
Source: Hive MLS #100199142 Report a problem | ||
| 2/11/2020 | Pending sale | $202,900$85/sqft |
Source: REALTY WORLD LEVER & RUSSELL REAL ESTATE #100199142 Report a problem | ||
| 1/11/2020 | Listed for sale | $202,900$85/sqft |
Source: REALTY WORLD LEVER & RUSSELL REAL ESTATE #100199142 Report a problem | ||
Public tax history
| Year | Property taxes | Tax assessment |
|---|---|---|
| 2025 | $3,118 +0.4% | $309,210 |
| 2024 | $3,106 +25.7% | $309,210 +55.1% |
| 2023 | $2,471 +0.5% | $199,316 |
| 2022 | $2,459 | $199,316 |
| 2021 | -- | $199,316 |
| 2020 | $2,479 +23.1% | $199,316 +28.5% |
| 2019 | $2,014 -7.3% | $155,073 |
| 2018 | $2,173 | $155,073 |
| 2017 | $2,173 | $155,073 |
| 2016 | $2,173 | $155,073 -11.5% |
| 2015 | $2,173 | $175,179 |
| 2014 | $2,173 | $175,179 |
| 2013 | -- | $175,179 |
| 2012 | -- | $175,179 -5.7% |
| 2011 | -- | $185,687 |
| 2010 | -- | $185,687 |
| 2009 | -- | $185,687 |
| 2008 | -- | $185,687 +25% |
| 2007 | -- | $148,530 |
| 2006 | -- | $148,530 |
| 2005 | -- | $148,530 |
| 2004 | -- | $148,530 +23% |
| 2003 | -- | $120,760 |
| 2002 | -- | $120,760 |
| 2001 | -- | $120,760 |
Find assessor info on the county website
Monthly payment
Est. payment
Payment breakdown
Explore the cost of this home by adjusting the details. Changes won't be saved.Climate risks
Neighborhood: 27834
Nearby schools
GreatSchools rating
- 6/10Ridgewood Elementary SchoolGrades: PK-5Distance: 2.1 mi
- 6/10E B Aycock Middle SchoolGrades: 6-8Distance: 2.6 mi
- 6/10South Central High SchoolGrades: 9-12Distance: 2.7 mi
Schools provided by the listing agent
- Elementary: Ridgewood Elementary School
- Middle: E.B. Aycock Middle School
- High: South Central High School
Source: Hive MLS. This data may not be complete. We recommend contacting the local school district to confirm school assignments for this home.
- $271,7003 bd2 ba2.1k sqft215 Woodhaven Rd, Greenville, NC 27834Off Market
- $283,7004 bd2 ba2.2k sqft211 Woodhaven Rd, Greenville, NC 27834Off Market
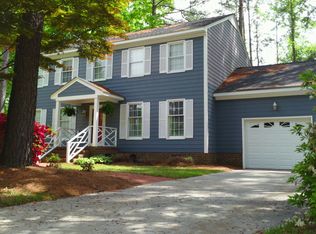
- $451,1004 bd2 ba3.1k sqft200 Bristol Ct, Greenville, NC 27834Off Market
- $270,7003 bd2 ba2k sqft217 Woodhaven Rd, Greenville, NC 27834Off Market
- $349,4004 bd4 ba2.1k sqft202 Bristol Ct, Greenville, NC 27834Off Market
- $252,5004 bd3 ba2.2k sqft206 Woodhaven Rd, Greenville, NC 27834Sold
- $275,8003 bd2 ba1.8k sqft209 Woodhaven Rd, Greenville, NC 27834Off Market
- $271,3003 bd3 ba1.8k sqft208 Woodhaven Rd, Greenville, NC 27834Off Market
A local agent can set up tours, give advice and negotiate with sellers.
A local lender can help you make sure your offer is ready when you are.
Similar homes
- $--3 bd2 ba2.1k sqft215 Westhaven Rd, Greenville, NC 27834Auction
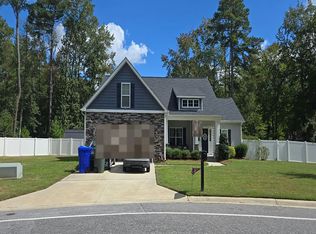 Auction.com 2
 - $280,0003 bd2 ba1.9k sqft103 Greenwood Drive, Greenville, NC 27834For Sale
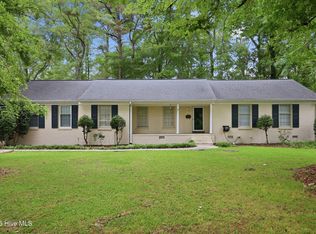
 MLS ID #100583771, Jenny Bearden, Keller Williams Realty Points East. Hive MLS
 - $350,0005 bd3 ba2.7k sqft705 Kempton Drive, Greenville, NC 27834For Sale
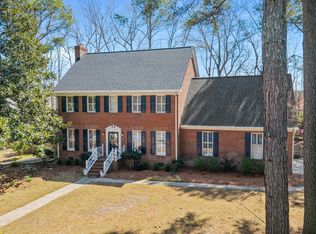 MLS ID #100557812, KHRISTI DIXON, Emerald City REALTORS. Hive MLS
 - $350,0003 bd2 ba1.9k sqft706 Shamrock Way, Greenville, NC 27834For Sale
 MLS ID #100592512, Carol Lee, ENC Pirate Realty Greenville-Howard Hanna Allen Tate. Hive MLS
 - $330,0003 bd3 ba2.8k sqft513 Greenfield Boulevard, Greenville, NC 27834For SaleMLS ID #100586838, Thomas Shoupe, Opendoor Brokerage LLC. Hive MLS
- $329,0003 bd3 ba1.9k sqft505 Kent Road, Greenville, NC 27858For SaleMLS ID #100595118, P.J. CONNELLY, CONNELLY PROPERTIES. Hive MLS
- $299,0003 bd3 ba1.8k sqft4061 Charles Boulevard, Greenville, NC 27858For SaleMLS ID #100593385, Daniel Heffner, Century 21 The Realty Group. Hive MLS
- $300,0003 bd3 ba1.8k sqft311 Joseph Street, Greenville, NC 27858For SaleMLS ID #100584167, Carol Carson, Keller Williams Realty Points East. Hive MLS
- $285,0003 bd3 ba1.5k sqft949 Teakwood Drive, Greenville, NC 27834For SaleMLS ID #100585577, Kristie Harrison Homes Team, Epique Realty. Hive MLS
- $306,8004 bd3 ba2.3k sqft2106 Southview Drive, Greenville, NC 27858For SaleMLS ID #100571538, Patrick Reid, Lee & Harrell Real Estate Professionals. Hive MLS
- $349,9004 bd3 ba2.2k sqft3131 Cleere Court, Greenville, NC 27858For SaleMLS ID #100594266, Phillip Williams, All Weather Realty LLC. Hive MLS
- $325,0003 bd3 ba2.4k sqft4003 Treetops Circle, Winterville, NC 28590For SaleMLS ID #100588096, Amy Johnson, ENC Pirate Realty Belhaven-Howard Hanna Allen Tate. Hive MLS
- $300,0004 bd3 ba2.2k sqft202 Prince Road, Greenville, NC 27858For SaleMLS ID #100566593, Randy Cox, RANDY COX PROPERTIES INC. Hive MLS
- $214,9004 bd4 ba1.9k sqft112 Ridge Place, Greenville, NC 27834For SaleMLS ID #100570343, Robertson - O'Sullivan Team, Aldridge & Southerland. Hive MLS
- $275,0003 bd2 ba1.5k sqft3203 Gordon Drive, Greenville, NC 27834For SaleMLS ID #100566607, Tahaia (Kunny) Brothers, Century 21 The Realty Group. Hive MLS
- $205,0003 bd2 ba1.4k sqft1011 Van Nortwick Street, Greenville, NC 27834For SaleMLS ID #100595936, Derrick Kinsey, Kinsey Properties. Hive MLS
- $219,9003 bd2 ba2.2k sqft111 Fairlane Road, Greenville, NC 27834For SaleMLS ID #100574559, John Thomas Bohlmann, Bohlmann& Bohlmann LLC. Hive MLS
- $374,9004 bd3 ba2.6k sqft3717 Ashcroft Drive, Winterville, NC 28590For SaleMLS ID #100582459, Cindy Kuhn, Berkshire Hathaway HomeServices Prime Properties. Hive MLS
- $299,9003 bd2 ba1.6k sqft106 Duchess Drive, Winterville, NC 28590For SaleMLS ID #100589168, Bart Upchurch, Bart Upchurch Properties, LLC. Hive MLS
- $410,0004 bd3 ba2.6k sqft114 Williamsburg Dr, Greenville, NC 27858For Sale By Owner
