Nestled in the highly sought-after Founders Grove neighborhood of Bloomington, IL, this charming home, built by the designer of Miller Park and builder of the Miller Park stone bridge, exudes character with its original stone features, woodwork and built-ins. This home has a unique allure that sets it apart from cookie-cutter residences. Boasting 4 bedrooms and 2 full bathrooms, this spacious bungalow is perfect for everyone. The kitchen is a focal point of the home, with all appliances remaining and providing seamless access to the multi-level backyard deck, perfect for outdoor entertaining. The new owner will retain all deck furniture, ensuring relaxation and enjoyment of the outdoor space. Recent updates include a new roof in June 2022, along with a new furnace in 2015, AC in 2017 and water heater in 2019, providing peace of mind and added comfort. The original windows from 1925 have been meticulously re-glazed and historically restored in 2015, preserving the home's vintage charm. New windows in the upstairs addition and kitchen, installed in 2008, enhance energy efficiency and functionality. The main floor features two large bedrooms and a full bath, offering convenience and flexibility with living arrangements. Entertaining is a breeze with the fantastic dining room that opens through French doors to the stunning living room, showcasing more built-ins and elegant details. Upstairs, a private living space awaits, complete with another full bath, living room, and two additional bedrooms, including a massive walk-in closet. The basement is equipped with a built-in wet bar, complete with a bar refrigerator and microwave that will be remaining with the home, making it an ideal space for hosting. This home also features a massive basement level laundry/utility room with sink. Washer/dryer remaining, ensuring convenience and functionality at every turn. With its abundance of character, thoughtful updates, and prime location in Founders Grove this home offers a truly turn-key living experience. A must see home for sure.
Closed
$315,000
213 Woodland Ave, Bloomington, IL 61701
4beds
4,000sqft
Single Family Residence
Built in 1925
7,840 Square Feet Lot
$351,000 Zestimate®
$79/sqft
$2,189 Estimated rent
Home value
$351,000
$333,000 - $369,000
$2,189/mo
Zestimate® history
Owner options
List your home for rent
$2,189/mo
Rent Zestimate®
Find your next renter with Zillow Rental Manager. Plus, with online applications, you can quickly screen prospective tenants – for free.
$2,189/mo
Rent Zestimate®
Refinance and save
$2,282/mo
Est. payment
Refinancing to a lower rate could help reduce your monthly payments and save thousands over the life of the loan.
$2,282/mo
Est. payment
Explore your selling options
Work with a Zillow partner agent
Leverage their expertise and Zillow's premium Showcase listings to get your home seen by more buyers.
Get startedList with your own agent
Get your home in front of millions of buyers by listing it on Zillow.
Learn how to do itSell it yourself
Take full control of how buyers see your home on Zillow by listing For Sale by Owner (FSBO).
List your homeWhat's special
Original windowsCookie - cutter residencesPrivate living spaceFantastic dining roomUtility roomFrench doorsNew windows
Zillow last checked:
Listing updated:
Listed by:
Brandon Shaffer, ABR,AHWD,PSA 309-363-5393,
BHHS Central Illinois, REALTORS
Bought with:
Dawn Peters
Keller Williams Revolution
Source: MRED as distributed by MLS GRID,MLS#: 12021066
Facts & features
Interior
Bedrooms & bathrooms
- Bedrooms: 4
- Bathrooms: 2
- Full bathrooms: 2
Rooms
- Room types: Bonus Room, Walk In Closet, Screened Porch
Primary bedroom
- Level: Second
- Area: 176 Square Feet
- Dimensions: 11X16
Bedroom 2
- Level: Second
- Area: 169 Square Feet
- Dimensions: 13X13
Bedroom 3
- Level: Main
- Area: 140 Square Feet
- Dimensions: 10X14
Bedroom 4
- Level: Main
- Area: 140 Square Feet
- Dimensions: 10X14
Bonus room
- Level: Basement
- Area: 299 Square Feet
- Dimensions: 23X13
Dining room
- Level: Main
- Area: 196 Square Feet
- Dimensions: 14X14
Family room
- Level: Basement
- Area: 420 Square Feet
- Dimensions: 14X30
Kitchen
- Features: Kitchen (Eating Area-Table Space, Island, Pantry-Closet, Custom Cabinetry, Granite Counters)
- Level: Main
- Area: 198 Square Feet
- Dimensions: 11X18
Laundry
- Level: Basement
- Area: 272 Square Feet
- Dimensions: 17X16
Living room
- Level: Main
- Area: 252 Square Feet
- Dimensions: 14X18
Screened porch
- Level: Main
- Area: 240 Square Feet
- Dimensions: 30X8
Walk in closet
- Level: Second
- Area: 126 Square Feet
- Dimensions: 14X9
Heating
- Natural Gas
Cooling
- Central Air
Appliances
- Included: Range, Microwave, Dishwasher, Refrigerator, Disposal
- Laundry: Gas Dryer Hookup, Electric Dryer Hookup, Sink
Features
- Wet Bar, 1st Floor Bedroom, 1st Floor Full Bath, Built-in Features, Walk-In Closet(s), Bookcases, High Ceilings, Historic/Period Mlwk, Granite Counters, Separate Dining Room, Pantry
- Flooring: Hardwood, Laminate
- Basement: Partially Finished,Full
- Number of fireplaces: 1
- Fireplace features: Wood Burning, Living Room
Interior area
- Total structure area: 4,183
- Total interior livable area: 4,000 sqft
- Finished area below ground: 719
Property
Parking
- Total spaces: 2
- Parking features: Asphalt, Garage Door Opener, Garage, On Site, Garage Owned, Detached
- Garage spaces: 2
- Has uncovered spaces: Yes
Accessibility
- Accessibility features: No Disability Access
Features
- Stories: 1.5
- Patio & porch: Deck, Screened
Lot
- Size: 7,840 Square Feet
- Dimensions: 75X105
Details
- Additional structures: Shed(s)
- Parcel number: 2103454018
- Special conditions: None
Construction
Type & style
- Home type: SingleFamily
- Architectural style: Bungalow
- Property subtype: Single Family Residence
Materials
- Brick, Stucco, Stone
- Foundation: Brick/Mortar
- Roof: Asphalt,Rubber
Condition
- New construction: No
- Year built: 1925
Utilities & green energy
- Sewer: Public Sewer
- Water: Public
Community & HOA
Community
- Subdivision: Founders Grove
HOA
- Services included: None
Location
- Region: Bloomington
Financial & listing details
- Price per square foot: $79/sqft
- Tax assessed value: $267,282
- Annual tax amount: $6,008
- Date on market: 4/10/2024
- Listing terms: Cash
- Ownership: Fee Simple
Price history
| Date | Event | Price |
|---|---|---|
| 5/23/2024 | Sold | $315,000+12.5%$79/sqft |
Source:  MRED as distributed by MLS GRID #12021066 Report a problem MRED as distributed by MLS GRID #12021066 Report a problem | ||
| 4/15/2024 | Pending sale | $279,900$70/sqft |
Source: MRED as distributed by MLS GRID #12021066 Report a problem | ||
| 4/10/2024 | Listed for sale | $279,900+24.4%$70/sqft |
Source: MRED as distributed by MLS GRID #12021066 Report a problem | ||
| 5/2/2014 | Sold | $225,000+4.2%$56/sqft |
Source: Public Record Report a problem | ||
| 6/4/2010 | Sold | $216,000$54/sqft |
Source: Public Record Report a problem | ||
Public tax history
| Year | Property taxes | Tax assessment |
|---|---|---|
| 2024 | $6,737 +7.2% | $89,094 +9.7% |
| 2023 | $6,288 +4.6% | $81,228 +5.9% |
| 2022 | $6,009 +6.9% | $76,700 +6.4% |
| 2021 | $5,618 | $72,109 |
| 2020 | -- | $72,109 |
| 2019 | -- | $72,109 +2% |
| 2018 | $5,445 | $70,695 |
| 2017 | $5,445 0% | $70,695 |
| 2016 | $5,447 +1.9% | $70,695 +1.3% |
| 2015 | $5,343 | $69,760 +1.1% |
| 2014 | $5,343 +8.5% | $69,023 +2% |
| 2013 | $4,924 +0% | $67,670 -1.1% |
| 2012 | $4,923 | $68,416 -0.8% |
| 2011 | $4,923 +0.4% | $68,940 |
| 2010 | $4,905 +0.7% | $68,940 |
| 2009 | $4,872 +5.5% | $68,940 +4.6% |
| 2008 | $4,620 +2.3% | $65,928 +2.5% |
| 2007 | $4,518 | $64,289 +7.9% |
| 2006 | -- | $59,608 +2.1% |
| 2005 | -- | $58,382 +12% |
| 2002 | -- | $52,127 +9.5% |
| 2001 | -- | $47,583 +4.6% |
| 2000 | -- | $45,486 |
Find assessor info on the county website
Neighborhood: 61701
Nearby homes
- $354,7004 bd2 ba1.8k sqft207 Woodland Ave, Bloomington, IL 61701Off Market
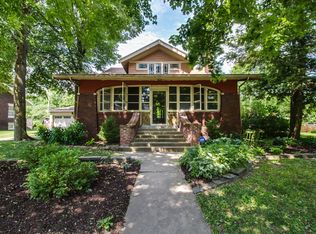
- $275,600-- bd2 ba2.3k sqft215 Woodland Ave, Bloomington, IL 61701Off Market
- $146,6002 bd1 ba840 sqft14 Harwood Pl, Bloomington, IL 61701Off Market
- $221,9002 bd2 ba1.6k sqft12 Harwood Pl, Bloomington, IL 61701Off Market

- $180,0002 bd2 ba936 sqft16 Harwood Pl, Bloomington, IL 61701Sold
- $157,0002 bd1 ba1k sqft10 Harwood Pl, Bloomington, IL 61701Off Market
- $248,9003 bd2 ba1.5k sqft212 Woodland Ave, Bloomington, IL 61701Off Market
- $242,6002 bd2 ba2.6k sqft217 Woodland Ave, Bloomington, IL 61701Off Market
Nearby schools
GreatSchools rating
- 8/10Washington Elementary SchoolGrades: K-5Distance: 0.4 mi
- 5/10Bloomington Jr High SchoolGrades: 6-8Distance: 0.8 mi
- 3/10Bloomington High SchoolGrades: 9-12Distance: 0.7 mi
Schools provided by the listing agent
- Elementary: Washington Elementary
- Middle: Bloomington Jr High School
- High: Bloomington High School
- District: 87
Source: MRED as distributed by MLS GRID. This data may not be complete. We recommend contacting the local school district to confirm school assignments for this home.


Get pre-qualified for a loan
At Zillow Home Loans, we can pre-qualify you in as little as 5 minutes with no impact to your credit score.An equal housing lender. NMLS #10287.
Sell for more on Zillow
Get a Zillow Showcase℠ listing at no additional cost and you could sell for .
$351,000
2% more
+$7,020
With Zillow Showcase(estimated)
$358,020
- Illinois
- McLean County
- Bloomington
- 61701
- 213 Woodland Ave
Nearby cities
Nearby zip codes
Other Bloomington Topics
