Skip main navigation
Off market
  • $2,673,100

    213 Woodland Ter, Alexandria, VA 22302

    5beds
    5,658sqft
    Single Family Residence
    Built in 1920
    0.43 Acres Lot
    $2,673,100 Zestimate®
    $472/sqft
    $7,202 Estimated rent

    Home value

    $2,673,100

    $2.27M - $3.18M

    $7,202/mo

    Zestimate® history
    Loading
    Loading...

    Owner options

    List your home for rent

    $7,202/mo

    Rent Zestimate®

    Find your next renter with Zillow Rental Manager. Plus, with online applications, you can quickly screen prospective tenants – for free.

    Learn more

    $7,202/mo

    Rent Zestimate®

    Refinance and save

    $16,524/mo

    Est. payment

    Refinancing to a lower rate could help reduce your monthly payments and save thousands over the life of the loan.

    See today's rates

    $16,524/mo

    Est. payment

    Explore your selling options

    Work with a Zillow partner agent

    Leverage their expertise and Zillow's premium Showcase listings to get your home seen by more buyers.

    Get started

    List with your own agent

    Get your home in front of millions of buyers by listing it on Zillow.

    Learn how to do it

    Sell it yourself

    Take full control of how buyers see your home on Zillow by listing For Sale by Owner (FSBO).

    List your home

    What's special

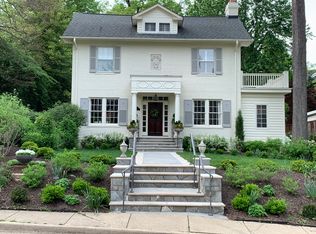
    This landmark Jefferson Park home dates to 1920. It has been lovingly restored and expanded to create a 5 bed/3.5 bath home perched high on a flat .42 acre lot. It boasts a detached over-sized 2 car garage and small "cottage" perfect for a home office, artist's studio or guest quarters. The interior of the home has a wonderful flow perfect for every day living and entertaining. Upon entering the home you are welcomed into a foyer area that leads to a sunken formal living room and separate library that shares a double sided fireplace. A formal dining room, open gourmet kitchen, informal dining room, powder room and family room with fireplace complete the main level with convenient access to the outside rear wrap around porch and side mud room nearest the detached garage. The upper level features a large master suite with custom built closets, spa like bath and separate office/sitting area. Full size laundry and a gas fireplace complete this spacious room. A second and third bedroom with a shared full bath complete the upper floor. The basement runs the foot print of the home with a fourth bedroom, full bath, media room and fifth bedroom currently used as a home gym. A utility room which features a second set of laundry and storage for added convenience. This is a rare opportunity within the City of Alexandria close to major commuting routes, metro and trendy Del Ray and historic Old Town.

    This property is off market, which means it's not currently listed for sale or rent on Zillow. This may be different from what's available on other websites or public sources.

    Zillow last checked:

    Listing updated:

    Listed by:

    Michael Manuel,

    Long & Foster Real Estate, Inc.

    Source: Long & Foster Broker Feed,MLS#: VAAX233870MLS Logo

    Facts & features

    Interior

    Bedrooms & bathrooms
    • Bedrooms: 5
    • Bathrooms: 4
    • Full bathrooms: 3
    • 1/2 bathrooms: 1
    Heating
    • Forced Air, Heat Pump(s), Zoned
    Cooling
    • Central A/C, Ceiling Fan(s)
    Appliances
    • Included: Cooktop - Down Draft, Dishwasher, Disposal, Dryer, Extra Refrigerator/Freezer, Humidifier, Icemaker, Microwave, Oven - Double, Oven - Wall, Range Hood, Refrigerator, Trash Compactor, Washer
    Features
    • Breakfast Area, Built-Ins, Chair Railings, Crown Moldings, Dining Area, Family
    • Flooring: Hardwood
    • Basement: Connecting Stairway,Full,Fully Finished,Outside Entrance,Sump Pump,Windows
    • Number of fireplaces: 3
    Interior area
    • Total structure area: 5,658
    • Total interior livable area: 5,658 sqft

    Property

    Parking
    • Parking features: Off Street, Detached Garage, Driveway, Additional Storage Area, Garage - Front Entry, Garage Door Opener, Oversized
    • Has uncovered spaces: Yes
    Features
    • Exterior features: Sidewalks, Stone Retaining Walls, Lawn Sprinkler, Extensive Hardscape, Exterior Lighting, Outbuilding(s)
    Lot
    • Size: 0.43 Acres

    Construction

    Type & style
    • Home type: SingleFamily
    • Architectural style: Detached
    • Property subtype: Single Family Residence
    Materials
    • Masonry, Combination, Wood Siding
    • Roof: Architectural Shingle
    Condition
    • New construction: No
    • Year built: 1920

    Utilities & green energy

    • Sewer: Public Sewer
    • Water: Public

    Community & HOA

    Community
    • Subdivision: Jefferson Park
    Location
    • Region: Alexandria

    Financial & listing details

    • Price per square foot: $472/sqft
    • Annual tax amount: $22,992
    • Date on market: 9/28/2023
    • Ownership: Fee Simple

    Price history

    DateEventPrice
    6/28/2019Sold$2,100,000$371/sqft
    Source: Long & Foster Broker Feed #VAAX233870_100 Report a problem

    Public tax history

    Tax history is unavailable.

    Neighborhood: North Ridge-Rosemont

    Nearby schools

    GreatSchools rating
    Schools provided by the listing agent
    • Elementary: George Mason
    • Middle: George Washington
    • High: Alexandria City
    • District: Alexandria City Public Schools

    Source: Long & Foster Broker Feed. This data may not be complete. We recommend contacting the local school district to confirm school assignments for this home.

    Get a cash offer in 3 minutes
    Find out how much your home could sell for in as little as 3 minutes with a no-obligation cash offer.
    Estimated market value
    $2,673,100
    Get a cash offer in 3 minutes
    Find out how much your home could sell for in as little as 3 minutes with a no-obligation cash offer.
    Estimated market value
    $2,673,100