This is the perfect ranch home with true one-floor living, vaulted ceiling, fireplace, patio, two car garage, and a fenced yard. Great curb appeal and professionally landscaped. Built in 1994. Three large bedrooms and 2 full baths with step-in showers. Walk into the inviting foyer and take off your coat as you step into the beautiful carpeted living room with vaulted ceiling and gas fireplace. The kitchen has tons of cabinets and counterspace, and all appliances stay. Nice patio with sliding glass doors off the kitchen and living room area. The huge master bedroom is a peaceful retreat, with a full in-suite bathroom, and a large walk-in closet. The two spacious guest bedrooms have plush carpet and large closets. One bedroom is currently used as an office and art studio. The guest bathroom has a large walk-in shower, handicap accessible and perfect for in-law suite. The laundry room has a newer washer and dryer and sink. Newer hi-efficiency furnace and central air conditioning. New on-demand hot water system. Nice shed in the backyard for storing all your yard tools and patio furniture. The carpet and flooring are being professionally cleaned on 3/25. Great location. Close to shopping, restaurants, and major routes. Home warranty included!
Closed
$252,000
213 Wynn Ave, Elyria, OH 44035
3beds
1,429sqft
Single Family Residence
Built in 1994
8,712 Square Feet Lot
$265,400 Zestimate®
$176/sqft
$1,662 Estimated rent
Home value
$265,400
$252,000 - $279,000
$1,662/mo
Zestimate® history
Owner options
List your home for rent
$1,662/mo
Rent Zestimate®
Find your next renter with Zillow Rental Manager. Plus, with online applications, you can quickly screen prospective tenants – for free.
$1,662/mo
Rent Zestimate®
Refinance and save
$1,658/mo
Est. payment
Refinancing to a lower rate could help reduce your monthly payments and save thousands over the life of the loan.
$1,658/mo
Est. payment
Explore your selling options
Work with a Zillow partner agent
Leverage their expertise and Zillow's premium Showcase listings to get your home seen by more buyers.
Get startedList with your own agent
Get your home in front of millions of buyers by listing it on Zillow.
Learn how to do itSell it yourself
Take full control of how buyers see your home on Zillow by listing For Sale by Owner (FSBO).
List your homeWhat's special
In-law suiteGas fireplaceFenced yardVaulted ceilingInviting foyerHuge master bedroomTwo car garage
Zillow last checked:
Listing updated:
Listed by:
Richard Kropf richkropf@gmail.com440-522-0122,
Russell Real Estate Services
Bought with:
Ed Huck, 390263
Keller Williams Citywide
Jason Clifford, 2020000993
Keller Williams Citywide
Source: MLS Now,MLS#: 5108669 Originating MLS: Lorain County Association Of REALTORS
Originating MLS: Lorain County Association Of REALTORSFacts & features
Interior
Bedrooms & bathrooms
- Bedrooms: 3
- Bathrooms: 2
- Full bathrooms: 2
- Main level bathrooms: 2
- Main level bedrooms: 3
Primary bedroom
- Description: Flooring: Carpet
- Level: First
- Dimensions: 16 x 12
Bedroom
- Description: Flooring: Carpet
- Level: First
- Dimensions: 13 x 11
Bedroom
- Description: Flooring: Carpet
- Level: First
- Dimensions: 13 x 11
Dining room
- Description: Flooring: Ceramic Tile
- Features: Cathedral Ceiling(s), Vaulted Ceiling(s)
- Level: First
- Dimensions: 11 x 10
Entry foyer
- Description: Flooring: Linoleum
- Level: First
- Dimensions: 10 x 5
Kitchen
- Description: Flooring: Ceramic Tile
- Level: First
- Dimensions: 14.5 x 10
Laundry
- Description: Flooring: Linoleum
- Level: First
- Dimensions: 9 x 6
Living room
- Description: Flooring: Carpet
- Features: Cathedral Ceiling(s), Fireplace, Vaulted Ceiling(s)
- Level: First
- Dimensions: 19 x 14
Heating
- Forced Air, Fireplace(s), Gas
Cooling
- Central Air, Ceiling Fan(s)
Appliances
- Included: Dryer, Dishwasher, Disposal, Microwave, Range, Refrigerator, Washer
- Laundry: Washer Hookup, Electric Dryer Hookup, Inside, Main Level, Laundry Room, Laundry Tub, In Unit, Sink
Features
- Ceiling Fan(s), Cathedral Ceiling(s), Entrance Foyer, Eat-in Kitchen, High Ceilings, Open Floorplan, Vaulted Ceiling(s), Walk-In Closet(s)
- Windows: Double Pane Windows, ENERGY STAR Qualified Windows, Insulated Windows, Low-Emissivity Windows, Screens, Tinted Windows, Window Treatments
- Basement: None
- Number of fireplaces: 1
- Fireplace features: Glass Doors, Gas Starter, Living Room, Ventless, Gas
Interior area
- Total structure area: 1,429
- Total interior livable area: 1,429 sqft
- Finished area above ground: 1,429
Property
Parking
- Total spaces: 2
- Parking features: Attached, Direct Access, Driveway, Electricity, Garage Faces Front, Garage, Garage Door Opener, Kitchen Level, Paved
- Attached garage spaces: 2
Accessibility
- Accessibility features: Accessible Full Bath, Accessible Kitchen
Features
- Levels: One
- Stories: 1
- Patio & porch: Front Porch, Patio
- Fencing: Chain Link,Full,Gate,Perimeter
Lot
- Size: 8,712 Square Feet
- Dimensions: 70 x 125
- Features: Front Yard, Interior Lot, Rectangular Lot
Details
- Parcel number: 1000005107167
Construction
Type & style
- Home type: SingleFamily
- Architectural style: Conventional,Modern,Ranch
- Property subtype: Single Family Residence
Materials
- Vinyl Siding
- Foundation: Slab
- Roof: Asphalt,Fiberglass
Condition
- Year built: 1994
Details
- Warranty included: Yes
Utilities & green energy
- Sewer: Public Sewer
- Water: Public
Green energy
- Energy efficient items: Appliances, Doors, HVAC, Insulation, Roof, Water Heater, Windows
- Water conservation: Efficient Hot Water Distribution
Community & HOA
Community
- Security: Smoke Detector(s)
- Subdivision: Robin Park Sub
HOA
- Has HOA: No
Location
- Region: Elyria
Financial & listing details
- Price per square foot: $176/sqft
- Tax assessed value: $172,760
- Annual tax amount: $1,489
- Date on market: 3/22/2025
- Cumulative days on market: 17 days
- Listing terms: Cash,Conventional,FHA,VA Loan
Price history
| Date | Event | Price |
|---|---|---|
| 4/8/2025 | Sold | $252,000+5%$176/sqft |
Source:  MLS Now #5108669 Report a problem MLS Now #5108669 Report a problem | ||
| 4/8/2025 | Pending sale | $240,000$168/sqft |
Source: MLS Now #5108669 Report a problem | ||
| 3/24/2025 | Contingent | $240,000$168/sqft |
Source: MLS Now #5108669 Report a problem | ||
| 3/22/2025 | Listed for sale | $240,000+64.4%$168/sqft |
Source: MLS Now #5108669 Report a problem | ||
| 6/16/2003 | Sold | $146,000+12.3%$102/sqft |
Source: Public Record Report a problem | ||
| 7/20/1999 | Sold | $130,000+6%$91/sqft |
Source: Public Record Report a problem | ||
| 4/2/1996 | Sold | $122,600$86/sqft |
Source: Public Record Report a problem | ||
Public tax history
| Year | Property taxes | Tax assessment |
|---|---|---|
| 2024 | $2,149 +25.8% | $60,460 +30.9% |
| 2023 | $1,709 -0.8% | $46,200 |
| 2022 | $1,723 -0.3% | $46,200 |
| 2021 | $1,729 +10.3% | $46,200 +14.5% |
| 2020 | $1,568 +0.4% | $40,350 |
| 2019 | $1,562 -1.2% | $40,350 |
| 2018 | $1,581 -2% | $40,350 +4.7% |
| 2017 | $1,613 +0.1% | $38,540 |
| 2016 | $1,611 -0.6% | $38,540 |
| 2015 | $1,621 +2.1% | $38,540 +3% |
| 2014 | $1,588 -3% | $37,410 |
| 2013 | $1,637 +22.4% | $37,410 |
| 2012 | $1,337 | $37,410 -70% |
| 2011 | -- | $124,600 |
| 2010 | -- | -- |
| 2009 | -- | -- |
| 2008 | $1,504 -0.2% | -- |
| 2007 | $1,507 -18.5% | -- |
| 2006 | $1,849 +2% | -- |
| 2005 | $1,814 +3.1% | -- |
| 2004 | $1,759 +3.1% | -- |
| 2003 | $1,705 +0.5% | -- |
| 2002 | $1,697 +4.3% | -- |
| 2001 | $1,626 +5.3% | -- |
| 2000 | $1,545 | -- |
Find assessor info on the county website
Neighborhood: 44035
Nearby homes
- $242,5003 bd2 ba1.4k sqft207 Wynn Ave, Elyria, OH 44035Off Market
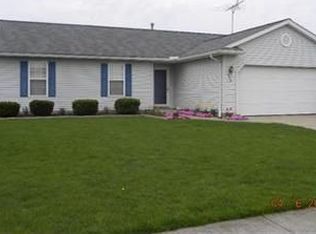
- $187,7003 bd2 ba-- sqftWynn Ave, Elyria, OH 44035Off Market
- $266,2003 bd2 ba1.3k sqft624 Song Bird St, Elyria, OH 44035Off Market
- $290,0003 bd3 ba1.9k sqft618 Song Bird St, Elyria, OH 44035Sold
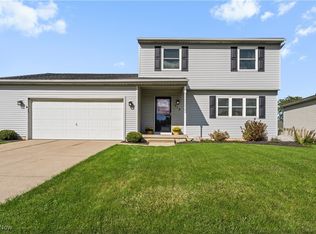
- $263,2004 bd2 ba1.7k sqft201 Wynn Ave, Elyria, OH 44035Off Market
- $338,6003 bd2 ba1.8k sqft228 Pemberton Dr, Elyria, OH 44035Off Market
- $330,0004 bd3 ba2k sqft222 Pemberton Dr, Elyria, OH 44035Off Market
- $262,5003 bd2 ba1.3k sqft612 Song Bird St, Elyria, OH 44035Off Market
Nearby schools
GreatSchools rating
- NAMidview North Elementary SchoolGrades: K-2Distance: 2.9 mi
- 7/10Midview Middle SchoolGrades: 7-8Distance: 3 mi
- 8/10Midview High SchoolGrades: 9-12Distance: 2.7 mi
Schools provided by the listing agent
- District: Midview LSD - 4710
Source: MLS Now. This data may not be complete. We recommend contacting the local school district to confirm school assignments for this home.
Get a cash offer in 3 minutes
Find out how much your home could sell for in as little as 3 minutes with a no-obligation cash offer.
Estimated market value
$265,400
Get a cash offer in 3 minutes
Find out how much your home could sell for in as little as 3 minutes with a no-obligation cash offer.
Estimated market value
$265,400
- Ohio
- Lorain County
- Elyria
- 44035
- 213 Wynn Ave
Nearby cities
Nearby zip codes
Other Elyria Topics
