Welcome to 213 Yacht Club Drive, a truly exceptional home that blends timeless style with modern luxury in the heart of Niceville. There is a gated boat launch and dock for residents only! This 6-Bedroom, 4-Bath home has been fully and meticulously renovated. This residence offers the peace of mind and pristine presentation that only comes from craftsmanship done right. Every detail has been thoughtfully curated, resulting in an immaculate, move-in-ready home that feels brand new.
At the heart of this home is an enormous open-concept kitchen, living, and dining area, perfectly suited for entertaining on any scale. The kitchen is a showstopper—designed with both form and function in mind. It features an oversized island with bar seating, quartz countertops, custom cabinetry, wine fridg stainless steel appliances. Generous pantry space and abundant storage complete the picture for the discerning home chef.
The living and dining areas flow effortlessly, offering ample space for large gatherings or cozy family nights. Check out the jMedia Room just off the living area, which provides a seamless transition to the enclosed pool area, where you'll enjoy year-round outdoor living in a private, screen-enclosed setting. Whether you're hosting friends or enjoying a quiet afternoon, the pool area is a true extension of the living space.
The spacious primary suite includes a beautifully updated en-suite bath with double vanities, a glass-enclosed walk-in shower, a soaking bath tub, and check out the enormous walk-in closet that is a dream. Guest bedrooms are generously sized and share a tastefully renovated full bath. A dedicated laundry room with custom shelving and upgraded finishes adds convenience and style. Two-car garage with built-ins for extra storage space.
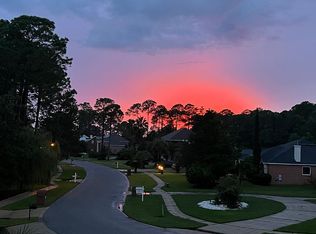
Located in the highly-sought Dana Pointe neighborhood with easy access to top-rated Niceville schools, this home is just minutes from Eglin AFB, Northwest Florida State College, and has Bay access for kayaking and boating. There is even a gated boat launch and dock for residents only! Enjoy the convenience of being near local shopping, dining, and parksand take advantage of a short drive to the sugar-white sands and emerald waters of Destin's World Famous beaches.
This is the one you've been waiting forschedule your private showing today.
Sold for $1,200,000
Zillow last checked:
Listing updated:
Bought with:
Dino Sinopoli, 3058321
Coldwell Banker Realty
Source: ECAOR,MLS#: 974143
Price history
| Date | Event | Price |
|---|---|---|
| 9/11/2025 | Sold | $1,200,000-3.2%$312/sqft |
Source:  ECAOR #974143 Report a problem ECAOR #974143 Report a problem | ||
| 9/10/2025 | Pending sale | $1,240,000$322/sqft |
Source: ECAOR #974143 Report a problem | ||
| 7/10/2025 | Listed for sale | $1,240,000$322/sqft |
Source: ECAOR #974143 Report a problem | ||
| 5/3/2025 | Pending sale | $1,240,000$322/sqft |
Source: ECAOR #974143 Report a problem | ||
| 4/17/2025 | Listed for sale | $1,240,000+103.3%$322/sqft |
Source: ECAOR #974143 Report a problem | ||
| 10/14/2019 | Sold | $610,000-2.4%$159/sqft |
Source: Public Record Report a problem | ||
| 8/5/2019 | Price change | $625,000-3.8%$162/sqft |
Source: Carriage Hills Realty Inc #827017 Report a problem | ||
| 7/12/2019 | Listed for sale | $650,000+59%$169/sqft |
Source: Carriage Hills Realty Inc #827017 Report a problem | ||
| 1/26/2009 | Listing removed | $408,900$106/sqft |
Source: Homes & Land Report a problem | ||
| 1/14/2009 | Listed for sale | $408,900+3.5%$106/sqft |
Source: Homes & Land Report a problem | ||
| 11/12/2008 | Sold | $395,000-3.4%$103/sqft |
Source: Public Record Report a problem | ||
| 9/18/2008 | Listed for sale | $408,900-31.8%$106/sqft |
Source: eWebEngine #501367 Report a problem | ||
| 9/25/2006 | Sold | $599,900+822.9%$156/sqft |
Source: Public Record Report a problem | ||
| 8/20/2002 | Sold | $65,000$17/sqft |
Source: Public Record Report a problem | ||


Sell for more on Zillow
Get a Zillow Showcase℠ listing at no additional cost and you could sell for .
$1,194,500
2% more
+$23,890
With Zillow Showcase(estimated)
$1,218,390
