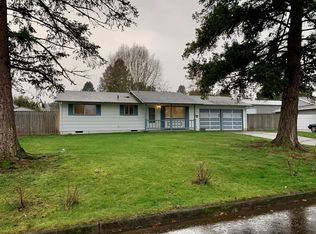
NO OPEN HOUSES! Nestled in the heart of Aloha, this captivating three-bedroom, two-bathroom home beckons with its thoughtfully curated blend of modern amenities and timeless charm. Spanning 1,485 square feet of meticulously designed living space, this residence showcases gleaming hardwood floors that dance with natural light streaming through newer windows, creating an atmosphere that's both welcoming and sophisticated. The vaulted family room serves as the home's crown jewel, where a gas fireplace creates the perfect ambiance for intimate gatherings or quiet evenings with a good book. The remodeled bathrooms reflect contemporary sensibilities while maintaining the home's inherent character, and a solar tube ingeniously channels additional natural illumination throughout the interior.Step outside to discover a level, fully fenced yard that transforms outdoor living into an art form. The covered patio provides shelter for year-round entertaining, while the firepit area invites memorable conversations under starlit skies. Practical considerations haven't been overlooked—recreational vehicle parking accommodates adventure-seekers, and a tool shed offers organized storage for gardening enthusiasts and weekend warriors alike. The newer roof provides peace of mind, while the home's proximity to quality educational institutions, convenient public transportation, and essential shopping creates a lifestyle of effortless connectivity. Beaverton Creek Greenway nearby offers nature enthusiasts a scenic escape, proving that urban convenience and natural beauty can coexist harmoniously.This isn't merely a house; it's a thoughtfully crafted sanctuary where everyday living transcends the ordinary, offering new owners the opportunity to create lasting memories in a space that truly understands the art of comfortable, contemporary living.
Sold
$515,000
2130 195th Ave, Beaverton, OR 97003
3beds
1,485sqft
Residential, Single Family Residence
Built in 1969
6,969 Square Feet Lot
$507,900 Zestimate®
$347/sqft
$2,520 Estimated rent
Home value
$507,900
$477,000 - $538,000
$2,520/mo
Zestimate® history
Owner options
List your home for rent
$2,520/mo
Rent Zestimate®
Find your next renter with Zillow Rental Manager. Plus, with online applications, you can quickly screen prospective tenants – for free.
$2,520/mo
Rent Zestimate®
Refinance and save
$3,303/mo
Est. payment
Refinancing to a lower rate could help reduce your monthly payments and save thousands over the life of the loan.
$3,303/mo
Est. payment
Explore your selling options
Work with a Zillow partner agent
Leverage their expertise and Zillow's premium Showcase listings to get your home seen by more buyers.
Get startedList with your own agent
Get your home in front of millions of buyers by listing it on Zillow.
Learn how to do itSell it yourself
Take full control of how buyers see your home on Zillow by listing For Sale by Owner (FSBO).
List your homeWhat's special
Gas fireplaceLevel fully fenced yardSolar tubeCovered patioRemodeled bathroomsVaulted family roomNewer windows
Zillow last checked:
Listing updated:
Listed by:
Chanel Lester 503-997-9164,
Premiere Property Group, LLC
Bought with:
Shay Ernisse, 201219473
Keller Williams PDX Central
Source: RMLS (OR),MLS#: 224747628
Facts & features
Interior
Bedrooms & bathrooms
- Bedrooms: 3
- Bathrooms: 2
- Full bathrooms: 2
- Main level bathrooms: 2
Rooms
- Room types: Bedroom 2, Bedroom 3, Dining Room, Family Room, Kitchen, Living Room, Primary Bedroom
Primary bedroom
- Features: Ceiling Fan, Hardwood Floors, Double Closet
- Level: Main
- Area: 130
- Dimensions: 13 x 10
Bedroom 2
- Features: Ceiling Fan, Hardwood Floors, Double Closet
- Level: Main
- Area: 99
- Dimensions: 9 x 11
Bedroom 3
- Features: Ceiling Fan, Hardwood Floors, Double Closet
- Level: Main
- Area: 90
- Dimensions: 9 x 10
Dining room
- Features: Hardwood Floors, Sliding Doors
- Level: Main
Family room
- Features: Hardwood Floors
- Level: Main
Kitchen
- Features: Hardwood Floors, Granite, Solar Tube
- Level: Main
Living room
- Features: Fireplace, Hardwood Floors, Vaulted Ceiling
- Level: Main
Heating
- Forced Air, Fireplace(s)
Cooling
- Central Air
Appliances
- Included: Dishwasher, Free-Standing Range, Free-Standing Refrigerator, Microwave, Washer/Dryer, Gas Water Heater
Features
- Solar Tube(s), Vaulted Ceiling(s), Ceiling Fan(s), Double Closet, Granite, Quartz
- Flooring: Hardwood
- Doors: Sliding Doors
- Windows: Double Pane Windows, Vinyl Frames
- Basement: Crawl Space
- Number of fireplaces: 1
- Fireplace features: Gas
Interior area
- Total structure area: 1,485
- Total interior livable area: 1,485 sqft
Property
Parking
- Total spaces: 2
- Parking features: Driveway, RV Access/Parking, Attached
- Attached garage spaces: 2
- Has uncovered spaces: Yes
Accessibility
- Accessibility features: Ground Level, Minimal Steps, One Level, Accessibility
Features
- Levels: One
- Stories: 1
- Patio & porch: Covered Patio, Patio
- Exterior features: Fire Pit
- Fencing: Fenced
Lot
- Size: 6,969 Square Feet
- Features: Level, Sprinkler, SqFt 7000 to 9999
Details
- Additional structures: RVParking, ToolShed
- Parcel number: R351988
Construction
Type & style
- Home type: SingleFamily
- Architectural style: Ranch
- Property subtype: Residential, Single Family Residence
Materials
- Lap Siding, Wood Siding
- Roof: Composition
Condition
- Approximately
- New construction: No
- Year built: 1969
Utilities & green energy
- Gas: Gas
- Sewer: Public Sewer
- Water: Public
Community & HOA
HOA
- Has HOA: No
Location
- Region: Beaverton
Financial & listing details
- Price per square foot: $347/sqft
- Annual tax amount: $3,856
- Date on market: 6/24/2025
- Cumulative days on market: 3 days
- Listing terms: Cash,Conventional,FHA,VA Loan
- Road surface type: Paved
Price history
| Date | Event | Price |
|---|---|---|
| 7/16/2025 | Sold | $515,000$347/sqft |
Source:  RMLS (OR) #224747628 Report a problem RMLS (OR) #224747628 Report a problem | ||
| 6/27/2025 | Pending sale | $515,000$347/sqft |
Source: RMLS (OR) #224747628 Report a problem | ||
| 6/24/2025 | Listed for sale | $515,000$347/sqft |
Source: RMLS (OR) #224747628 Report a problem | ||
Public tax history
Tax history is unavailable.
Neighborhood: Aloha
Nearby homes
- $515,0003 bd2 ba1.4k sqft2130 SW 195th Ave, Aloha, OR 97003Sold
- $401,4003 bd1 ba858 sqft2150 195th Ave, Beaverton, OR 97003Off Market
- $384,4003 bd1 ba858 sqft2150 SW 195th Ave, Beaverton, OR 97003Off Market
- $431,5003 bd2 ba1k sqft2110 SW 195th Ave, Aloha, OR 97003Off Market
- $540,0005 bd3 ba1.8k sqft2115 195th Ave, Beaverton, OR 97003Sold
- $---- bd-- ba-- sqft2115 SW 195th Ave, Beaverton, OR 97003Off Market
- $540,0005 bd3 ba1.8k sqft2115 SW 195th Ave, Aloha, OR 97003Sold
- $565,0004 bd2 ba2.2k sqft2090 SW 195th Ave, Beaverton, OR 97003Sold
Nearby schools
GreatSchools rating
- 6/10Indian Hills Elementary SchoolGrades: K-6Distance: 0.8 mi
- 5/10R A Brown Middle SchoolGrades: 7-8Distance: 1.3 mi
- 8/10Century High SchoolGrades: 9-12Distance: 1.7 mi
Schools provided by the listing agent
- Elementary: Indian Hills
- Middle: Brown
- High: Century
Source: RMLS (OR). This data may not be complete. We recommend contacting the local school district to confirm school assignments for this home.
Get a cash offer in 3 minutes
Find out how much your home could sell for in as little as 3 minutes with a no-obligation cash offer.
Estimated market value
$507,900
Get a cash offer in 3 minutes
Find out how much your home could sell for in as little as 3 minutes with a no-obligation cash offer.
Estimated market value
$507,900
- Oregon
- Washington County
- Beaverton
- 97003
- Aloha
- 2130 195th Ave
