Elegant and solid brick home set atop a hill on 5.13 beautiful acres! What's new? The well! The main bathroom is entirely brand new with modern flair. Updated kitchen w/double ovens, granite countertops, brand new fridge and a bar overlooking the dining area. Formal Dining Room too. Interior just painted in Pale Oak (this color is all the rage). New carpeting. Sparkling hardwood floors. All new light fixtures. New boiler. The bedrooms now have overhead lighting. Wait until you see the wall/wall sliders in the great room, heading out to the pool. GREAT for entertaining and check out the vaulted ceilings. The roof new 2022. Garage doors new 2021. Poured concrete foundation The inground pool is salt water w/sand filter AND HEATED. The heater is new (in garage). New salt generator and pool pump. Newer liner. Tandem garages provide room for 4-6 cars. Extensive trex decking. Beautiful views from every window in the house. Take a walk on your beautiful 5.13 acre lot. Room to park RV/camper!
Sold for $460,000
$460,000
2130 & 2116 Route 12, Binghamton, NY 13901
3beds
2,637sqft
Single Family Residence
Built in 1979
5.14 Acres Lot
$473,100 Zestimate®
$174/sqft
$2,253 Estimated rent
Home value
$473,100
$402,000 - $554,000
$2,253/mo
Zestimate® history
Owner options
List your home for rent
$2,253/mo
Rent Zestimate®
Find your next renter with Zillow Rental Manager. Plus, with online applications, you can quickly screen prospective tenants – for free.
$2,253/mo
Rent Zestimate®
Refinance and save
$3,444/mo
Est. payment
Refinancing to a lower rate could help reduce your monthly payments and save thousands over the life of the loan.
$3,444/mo
Est. payment
Explore your selling options
Work with a Zillow partner agent
Leverage their expertise and Zillow's premium Showcase listings to get your home seen by more buyers.
Get startedList with your own agent
Get your home in front of millions of buyers by listing it on Zillow.
Learn how to do itSell it yourself
Take full control of how buyers see your home on Zillow by listing For Sale by Owner (FSBO).
List your homeWhat's special
Sparkling hardwood floorsAll new light fixturesFormal dining roomVaulted ceilingsNew carpetingGranite countertopsExtensive trex decking
Zillow last checked:
Listing updated:
Listed by:
Patricia A. Mulrooney,
CENTURY 21 NORTH EAST
Bought with:
Sadie Howard, 10401390973
NEXTHOME KINGDOM
Source: GBMLS,MLS#: 334230 Originating MLS: Greater Binghamton Association of REALTORS
Originating MLS: Greater Binghamton Association of REALTORSFacts & features
Interior
Bedrooms & bathrooms
- Bedrooms: 3
- Bathrooms: 2
- Full bathrooms: 2
Bedroom
- Level: First
- Dimensions: 14x12
Bedroom
- Dimensions: 11x10
Primary bathroom
- Level: First
- Dimensions: 11x5
Bathroom
- Level: First
- Dimensions: 5x8
Dining room
- Level: First
- Dimensions: 19x12
Dining room
- Level: First
- Dimensions: 14x12
Family room
- Level: First
- Dimensions: 12 x 6
Great room
- Level: First
- Dimensions: 30x23
Kitchen
- Level: First
- Dimensions: 17x12
Laundry
- Level: First
- Dimensions: 7 x 6
Living room
- Level: First
- Dimensions: 20x16
Heating
- Baseboard
Cooling
- Attic Fan, Ceiling Fan(s)
Appliances
- Included: Built-In Oven, Cooktop, Dryer, Dishwasher, Exhaust Fan, Electric Water Heater, Microwave, Range, Refrigerator, Washer
Features
- Flooring: Carpet, Hardwood, Tile
- Windows: Insulated Windows
Interior area
- Total interior livable area: 2,637 sqft
- Finished area above ground: 2,637
- Finished area below ground: 0
Property
Parking
- Total spaces: 4
- Parking features: Basement, Electricity, Two Car Garage, Tandem
- Attached garage spaces: 4
Features
- Stories: 1
- Patio & porch: Deck, Open, Patio, Porch
- Exterior features: Deck, Landscaping, Mature Trees/Landscape, Pool, Porch, Patio, Propane Tank - Leased
- Pool features: In Ground
- Has view: Yes
Lot
- Size: 5.14 Acres
- Dimensions: 643 f x IRR
- Features: Sloped Up, Views, Wooded
Details
- Parcel number: 03240007800200020050000000
- Zoning: r2
- Zoning description: r2
Construction
Type & style
- Home type: SingleFamily
- Architectural style: Ranch
- Property subtype: Single Family Residence
Materials
- Brick
- Foundation: Basement
Condition
- Year built: 1979
Utilities & green energy
- Sewer: Septic Tank
- Water: Well
- Utilities for property: Cable Available
Community & HOA
Community
- Subdivision: Boston Purchase Grand Div
Location
- Region: Binghamton
Financial & listing details
- Price per square foot: $174/sqft
- Tax assessed value: $173,000
- Annual tax amount: $9,545
- Date on market: 1/7/2026
- Listing agreement: Exclusive Right To Sell
- Inclusions: CARBON MONOXIDE DETECTOR, LIGHTING FIXTURE, MIRRORS-Perm affixed, SMOKE DETECTORS
- Ownership: OWNER
Price history
| Date | Event | Price |
|---|---|---|
| 3/3/2026 | Sold | $460,000+1.1%$174/sqft |
Source:  GBMLS #334230 Report a problem GBMLS #334230 Report a problem | ||
| 2/12/2026 | Pending sale | $455,000$173/sqft |
Source: GBMLS #334230 Report a problem | ||
| 1/14/2026 | Contingent | $455,000$173/sqft |
Source: GBMLS #334230 Report a problem | ||
| 1/7/2026 | Listed for sale | $455,000$173/sqft |
Source: GBMLS #334230 Report a problem | ||
Public tax history
Tax history is unavailable.
Neighborhood: 13901
Nearby homes
- $49,643-- bd-- ba-- sqft2141 State Route 12, Binghamton, NY 13901Off Market
- $399,9003 bd2 ba2.6k sqft2130 State Route 12, Binghamton, NY 13901Sold
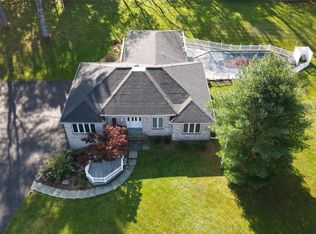
- $142,2864 bd2 ba1.8k sqft2131 State Route 12, Binghamton, NY 13901Off Market
- $---- bd-- ba-- sqft2140 State Route 12, Binghamton, NY 13901Off Market
- $140,3002 bd1 ba1.3k sqft2116 State Route 97 Gln, Glen Spey, NY 12737Off Market
- $269,1003 bd3 ba1.8k sqft2205 Nys Route 12, Binghamton, NY 13901Off Market
- $305,6002 bd2 ba1.4k sqft520 Oak Hill Rd, Binghamton, NY 13901Off Market
- $230,3004 bd1 ba1.5k sqft506 Oak Hill Rd, Binghamton, NY 13901Off Market
- $150,1003 bd1 ba1k sqft492 Oak Hill Rd, Binghamton, NY 13901Off Market
Nearby schools
GreatSchools rating
- 3/10Chenango Forks Elementary SchoolGrades: PK-5Distance: 0.9 mi
- 7/10Chenango Forks Middle SchoolGrades: 6-8Distance: 1.1 mi
- 7/10Chenango Forks High SchoolGrades: 9-12Distance: 1.1 mi
Schools provided by the listing agent
- Elementary: Chenango Fork Elementary
- District: Chenango Forks
Source: GBMLS. This data may not be complete. We recommend contacting the local school district to confirm school assignments for this home.
- New York
- Broome County
- Binghamton
- 13901
- 2130 & 2116 Route 12
Nearby cities
Nearby neighborhoods
Nearby zip codes
Other Binghamton Topics
