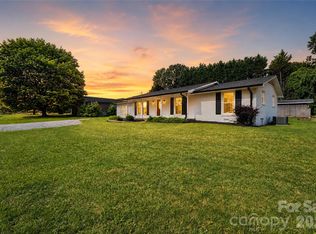
** Back on market - No Fault of the seller ** INVESTOR & FLIPPER SPECIAL ON 23RD STREET PL NE! This fixer-upper features solid bones with the brick exterior and a spacious, open floor plan that flows effortlessly—the perfect canvas for a rehab, full flip, or high-yield rental addition to your portfolio. Located on a quiet street just minutes from Downtown Hickory, Lenoir-Rhyne University, and major transit routes. Bring your vision and contractor to unlock instant equity today!Location is everything, and this property delivers. You are just minutes from the vibrant shopping, dining, and entertainment in downtown Hickory, Lenoir-Rhyne University, and major transit routes for an easy commute. Whether you are looking to add a high-yield asset to your rental portfolio or execute a profitable buy-and-flip, the upside potential here is solid. Bring your contractor, bring your imagination, and unlock the value today—this one is priced to move quickly!
Active
Price cut: $10K (8/31)
$189,000
2130 23rd Street Pl NE, Hickory, NC 28601
3beds
1,200sqft
Single Family Residence
Built in 1971
0.39 Acres Lot
$191,600 Zestimate®
$158/sqft
$-- HOA
What's special
Brick exteriorSpacious open floor plan
- 87 days
- 3,237
- 185
Likely to sell faster than
Zillow last checked:
Listing updated:
Listed by:
Naomi Brown-Rasmussen naomi@housewell.com,
Housewell.Com Realty of North Carolina LLC
Source: Canopy MLS as distributed by MLS GRID,MLS#: 4392290
Facts & features
Interior
Bedrooms & bathrooms
- Bedrooms: 3
- Bathrooms: 2
- Full bathrooms: 2
- Main level bedrooms: 3
Primary bedroom
- Level: Main
- Area: 132.07 Square Feet
- Dimensions: 11' 11" X 11' 1"
Heating
- Central, Forced Air
Cooling
- Central Air
Appliances
- Included: None
- Laundry: None
Features
- Flooring: Carpet, Wood
- Has basement: No
Interior area
- Total structure area: 1,200
- Total interior livable area: 1,200 sqft
- Finished area above ground: 1,200
- Finished area below ground: 0
Video & virtual tour
Property
Parking
- Total spaces: 2
- Parking features: Attached Carport, Driveway
- Carport spaces: 1
- Uncovered spaces: 1
Features
- Levels: One
- Stories: 1
Lot
- Size: 0.39 Acres
Details
- Parcel number: 3723051719820000
- Zoning: R-3
- Special conditions: Standard
Construction
Type & style
- Home type: SingleFamily
- Architectural style: Ranch
- Property subtype: Single Family Residence
Materials
- Brick Full
- Foundation: Crawl Space
Condition
- New construction: No
- Year built: 1971
Utilities & green energy
- Sewer: Septic Installed
- Water: City
Community & HOA
Community
- Subdivision: Havenwood
Location
- Region: Hickory
Financial & listing details
- Price per square foot: $158/sqft
- Tax assessed value: $190,000
- Annual tax amount: $993
- Date on market: 6/11/2026
- Cumulative days on market: 30 days
- Listing terms: Cash,Conventional
- Road surface type: Concrete, Paved
Estimated market value
$191,600
$182,000 - $201,000
$1,597/mo
Price history
| Date | Event | Price |
|---|---|---|
| 8/31/2026 | Price change | $189,000-5%$158/sqft |
Source:  Canopy MLS as distributed by MLS GRID #4392290 Report a problem Canopy MLS as distributed by MLS GRID #4392290 Report a problem | ||
| 6/11/2026 | Listed for sale | $199,000+39.6%$166/sqft |
Source: Canopy MLS as distributed by MLS GRID #4392290 Report a problem | ||
| 5/22/2026 | Sold | $142,500+18.8%$119/sqft |
Source: Public Record Report a problem | ||
| 11/28/2018 | Sold | $120,000-7.6%$100/sqft |
Source: Canopy MLS as distributed by MLS GRID #3423205 Report a problem | ||
| 11/2/2018 | Pending sale | $129,900$108/sqft |
Source: Coldwell Banker Boyd & Hassell, Inc., Realtors #3423205 Report a problem | ||
| 10/18/2018 | Price change | $129,900-7.1%$108/sqft |
Source: Coldwell Banker Boyd & Hassell, Inc., Realtors #3423205 Report a problem | ||
| 8/10/2018 | Listed for sale | $139,900+39.9%$117/sqft |
Source: Coldwell Banker Boyd & Hassell #3423205 Report a problem | ||
| 9/26/2016 | Sold | $100,000+5.3%$83/sqft |
Source: Canopy MLS as distributed by MLS GRID #9589679 Report a problem | ||
| 8/12/2016 | Listed for sale | $95,000$79/sqft |
Source: Realty Executives of Hickory #9589679 Report a problem | ||
Public tax history
| Year | Property taxes | Tax assessment |
|---|---|---|
| 2025 | $993 | $190,000 |
| 2024 | $993 +4% | $190,000 |
| 2023 | $955 +12.6% | $190,000 +55.7% |
| 2022 | $848 | $122,000 |
| 2021 | $848 | $122,000 |
| 2020 | $848 | $122,000 |
| 2019 | $848 +21.5% | $122,000 +21.5% |
| 2018 | $698 | $100,400 |
| 2017 | $698 +33.2% | -- |
| 2016 | $524 | -- |
| 2015 | $524 | $100,390 +15% |
| 2014 | $524 | $87,300 |
| 2013 | $524 | -- |
| 2012 | $524 | -- |
| 2011 | $524 -8.4% | -- |
| 2010 | $572 | -- |
| 2009 | $572 +3.4% | -- |
| 2008 | $553 | -- |
| 2007 | $553 +17.1% | -- |
| 2006 | $472 | -- |
| 2005 | -- | -- |
| 2004 | -- | -- |
| 2003 | -- | -- |
| 2002 | -- | -- |
| 2001 | -- | -- |
| 2000 | -- | -- |
Find assessor info on the county website
Monthly payment
Est. payment
Payment breakdown
Explore the cost of this home by adjusting the details. Changes won't be saved.Climate risks
Neighborhood: St. Stephens
Nearby schools
Schools provided by the listing agent
- Elementary: St. Stephens
- Middle: Harry M Arndt
- High: St. Stephens
Source: Canopy MLS as distributed by MLS GRID. This data may not be complete. We recommend contacting the local school district to confirm school assignments for this home.
Similar homes
- $192,0003 bd1 ba1.1k sqft2308 11th Ave NE, Hickory, NC 28601For Sale

 MLS ID #4386307, Erika Rowland, Coldwell Banker Boyd & Hassell. Canopy MLS as distributed by MLS GRID
 - $250,0003 bd2 ba1.7k sqft1920 30th St NE, Hickory, NC 28601For Sale
 MLS ID #4416292, Jairo Betancourt-Uribe, RU4 Real Estate, Inc.. Canopy MLS as distributed by MLS GRID
 - $270,0003 bd2 ba1.5k sqft2121 24th St NE, Hickory, NC 28601For Sale
 MLS ID #4385228, Jeremy Toney, SERHANT. Canopy MLS as distributed by MLS GRID
 - $175,0003 bd1 ba1k sqft314 22nd Street Ct SE, Hickory, NC 28602For Sale
 MLS ID #4417234, Gina King, Realty Executives of Hickory. Canopy MLS as distributed by MLS GRID
 - $210,0003 bd1 ba1.1k sqft1013 7th St NE, Hildebran, NC 28601For SaleMLS ID #4396981, Amy Mikeal, True North Realty. Canopy MLS as distributed by MLS GRID
- $215,0002 bd1 ba900 sqft2318 32nd St NE, Hickory, NC 28601For SaleMLS ID #4414156, Stephen Kue, Century 21 American Homes. Canopy MLS as distributed by MLS GRID
- $250,0003 bd1 ba1.6k sqft2613 26th Ave NE, Hickory, NC 28601For SaleMLS ID #4414912, Denise Wilcox, Sellstate Choice Realty. Canopy MLS as distributed by MLS GRID
- $199,9002 bd2 ba1.3k sqft1330 5th St NE APT 22, Hickory, NC 28601For SaleMLS ID #4392306, April McDonald, Better Homes and Gardens Real Estate Foothills. Canopy MLS as distributed by MLS GRID
- $190,0002 bd1 ba1.1k sqft311 33rd Street Dr SE, Hickory, NC 28602For SaleMLS ID #4406647, April B Hewitt, Keller Williams Advantage. Canopy MLS as distributed by MLS GRID
- $205,0004 bd2 ba1.6k sqft1402 1st Avenue Pl NW, Hickory, NC 28601For SaleMLS ID #4393210, Whitney Hunt-Sailors, Opendoor Brokerage LLC. Canopy MLS as distributed by MLS GRID
- $211,0003 bd1 ba1.3k sqft3230 12th Ave SE, Hickory, NC 28602For SaleMLS ID #4386461, Lisa Belk, Mark Spain Real Estate. Canopy MLS as distributed by MLS GRID
- $185,5002 bd2 ba1k sqft1330 5th St NE APT 131, Hickory, NC 28601For SaleMLS ID #4391303, Kristie Robertson, Wilson Realty. Canopy MLS as distributed by MLS GRID
- $199,9002 bd2 ba1.1k sqftTara Woods, Hickory, NC 28601For SaleMLS ID #4413557, Joan Everett, The Joan Killian Everett Company, LLC. Canopy MLS as distributed by MLS GRID
- $220,0003 bd1 ba960 sqft1529 4th St NE, Hickory, NC 28601For SaleMLS ID #4331702, Whitney Willey, RE/MAX Living. Canopy MLS as distributed by MLS GRID
- $220,0003 bd2 ba1k sqft893 7th Street Dr SE, Hickory, NC 28602For SaleMLS ID #4401587, Stephen Kue, Century 21 American Homes. Canopy MLS as distributed by MLS GRID
- $173,9003 bd1 ba1.2k sqft301 Magnolia St, Granite Falls, NC 28630For SaleMLS ID #4417964, Lois Leonard, Realty Executives of Hickory. Canopy MLS as distributed by MLS GRID
- $214,9993 bd2 ba1k sqft1139 Loblolly Ln #4, Newton, NC 28658For SaleMLS ID #4415938, Ariel Pinto, True North Realty. Canopy MLS as distributed by MLS GRID
- $270,0003 bd2 ba1.3k sqft2523 Kool Park Rd NE, Hickory, NC 28601For SaleMLS ID #4329141, Jay Brown, Jay Brown, Realtors. Canopy MLS as distributed by MLS GRID
- $229,9003 bd2 ba1.2k sqft1714 Lazenby St, Newton, NC 28658For SaleMLS ID #4417758, Debby Bullock-Benfield, Weichert, Realtors - Team Metro. Canopy MLS as distributed by MLS GRID
- $265,0003 bd2 ba1k sqft4445 Sulphur Springs Rd NE, Hickory, NC 28601For SaleMLS ID #4379097, Jade Isenhour, Realty Executives of Hickory. Canopy MLS as distributed by MLS GRID
