This beautifully maintained home in Homestead Heights is move-in ready and designed to impress. Rich acacia wood floors flow throughout the main living space, creating a warm and inviting feel from the moment you enter. Just off the entry, a private office with double doors is ideal for today's work-from-home lifestyle. The kitchen features newer stainless steel appliances-all included-blending style and everyday functionality. The spacious primary suite offers a relaxing retreat with a walk-in closet. The finished basement expands your living space with a dedicated gym area and a large theater room, perfect for movie nights. A custom barn door opens to two additional bedrooms, a full bathroom, and a versatile storage room that can easily serve as a second office or flex space. New Furnace 10/2025. Step outside to enjoy mature landscaping that creates a peaceful setting to unwind. The backyard also includes a storage shed, fenced garden bed, and RV/boat storage behind the fence. Enjoy neighborhood amenities including a pool, tennis courts, and parks-all conveniently located near schools, shopping, medical facilities, and great dining.
Sold for $515,000
$515,000
2130 72nd Ave Ct, Greeley, CO 80634
4beds
2,903sqft
Single Family Residence
Built in 2002
7,379 Square Feet Lot
$514,400 Zestimate®
$177/sqft
$2,990 Estimated rent
Home value
$514,400
$489,000 - $540,000
$2,990/mo
Zestimate® history
Owner options
List your home for rent
$2,990/mo
Rent Zestimate®
Find your next renter with Zillow Rental Manager. Plus, with online applications, you can quickly screen prospective tenants – for free.
$2,990/mo
Rent Zestimate®
Refinance and save
$3,621/mo
Est. payment
Refinancing to a lower rate could help reduce your monthly payments and save thousands over the life of the loan.
$3,621/mo
Est. payment
Explore your selling options
Work with a Zillow partner agent
Leverage their expertise and Zillow's premium Showcase listings to get your home seen by more buyers.
Get startedList with your own agent
Get your home in front of millions of buyers by listing it on Zillow.
Learn how to do itSell it yourself
Take full control of how buyers see your home on Zillow by listing For Sale by Owner (FSBO).
List your homeWhat's special
Finished basementLarge theater roomFenced garden bedCustom barn doorSpacious primary suiteMature landscapingDedicated gym area
Zillow last checked:
Listing updated:
Listed by:
Kevin Weimer 970-481-3823,
Coldwell Banker Realty- Fort Collins
Bought with:
Ryan W Thompson, 100072213
Coldwell Banker Realty- Fort Collins
Source: IRES as distributed by MLS GRID,MLS#: 1057114
Facts & features
Interior
Bedrooms & bathrooms
- Bedrooms: 4
- Bathrooms: 3
- Full bathrooms: 2
- 3/4 bathrooms: 1
- Main level bathrooms: 2
Rooms
- Room types: Media Room
Primary bedroom
- Description: Carpet
- Features: 3/4 Primary Bath
- Level: Main
- Area: 176 Square Feet
- Dimensions: 16 x 11
Bedroom 2
- Description: Carpet
- Level: Main
- Area: 120 Square Feet
- Dimensions: 12 x 10
Bedroom 3
- Description: Carpet
- Level: Basement
- Area: 121 Square Feet
- Dimensions: 11 x 11
Bedroom 4
- Description: Carpet
- Level: Basement
- Area: 121 Square Feet
- Dimensions: 11 x 11
Dining room
- Description: Hardwood
- Level: Main
- Area: 154 Square Feet
- Dimensions: 14 x 11
Kitchen
- Description: Hardwood
- Level: Main
- Area: 126 Square Feet
- Dimensions: 14 x 9
Laundry
- Description: Vinyl
- Level: Main
- Area: 35 Square Feet
- Dimensions: 7 x 5
Living room
- Description: Hardwood
- Level: Main
- Area: 289 Square Feet
- Dimensions: 17 x 17
Recreation room
- Description: Carpet
- Level: Basement
- Area: 252 Square Feet
- Dimensions: 21 x 12
Study
- Description: Hardwood
- Level: Main
- Area: 110 Square Feet
- Dimensions: 11 x 10
Heating
- Forced Air
Cooling
- Central Air, Ceiling Fan(s)
Appliances
- Included: Electric Range, Dishwasher, Refrigerator, Disposal
Features
- Separate Dining Room, Open Floorplan, Walk-In Closet(s), Theatre Room
- Windows: Window Coverings
- Basement: Full,Partially Finished
Interior area
- Total structure area: 1,483
- Total interior livable area: 2,903 sqft
- Finished area above ground: 1,483
Property
Parking
- Total spaces: 2
- Parking features: RV Access/Parking, Attached
- Attached garage spaces: 2
- Details: Attached
Accessibility
- Accessibility features: Level Lot, Main Floor Bath, Accessible Bedroom, Main Level Laundry
Features
- Levels: One
- Stories: 1
- Patio & porch: Patio
- Exterior features: Sprinkler System
- Fencing: Fenced
- Has view: Yes
- View description: City
Lot
- Size: 7,379 Square Feet
- Features: Level, Paved, Curbs, Gutters, Sidewalks, Street Light, Fire Hydrant within 500 Feet
Details
- Additional structures: Storage
- Parcel number: R8376000
- Zoning: Res
- Special conditions: Private Owner
Construction
Type & style
- Home type: SingleFamily
- Architectural style: Contemporary
- Property subtype: Single Family Residence
Materials
- Frame, Brick, Composition
- Roof: Composition
Condition
- New construction: No
- Year built: 2002
Utilities & green energy
- Sewer: Public Sewer
- Water: City
- Utilities for property: Natural Gas Available, Electricity Available, Cable Available, High Speed Avail
Green energy
- Energy efficient items: Windows
Community & HOA
Community
- Features: Tennis Court(s), Pool
- Security: Fire Alarm
- Subdivision: Homestead Heights Sub Fg#2
HOA
- Has HOA: Yes
- Services included: Common Amenities, Management
- HOA fee: $560 annually
- HOA name: Eagle Ridge of Weld County
- HOA phone: 970-330-0670
Location
- Region: Greeley
Financial & listing details
- Price per square foot: $177/sqft
- Tax assessed value: $459,638
- Annual tax amount: $2,635
- Date on market: 4/22/2026
- Listing terms: Cash,Conventional,FHA,VA Loan
- Exclusions: Sellers personal property. Hot tub and theater equipment unless negotiated in purchase.
- Electric utility on property: Yes
- Road surface type: Asphalt
Price history
| Date | Event | Price |
|---|---|---|
| 5/26/2026 | Sold | $515,000$177/sqft |
Source:  IRES as distributed by MLS GRID #1057114 Report a problem IRES as distributed by MLS GRID #1057114 Report a problem | ||
| 4/23/2026 | Pending sale | $515,000$177/sqft |
Source:  REcolorado as distributed by MLS GRID #IR1057114 Report a problem REcolorado as distributed by MLS GRID #IR1057114 Report a problem | ||
| 4/22/2026 | Price change | $515,000-2.8%$177/sqft |
Source: IRES as distributed by MLS GRID #1057114 Report a problem | ||
| 10/17/2025 | Listed for sale | $530,000+60.6%$183/sqft |
Source: IRES as distributed by MLS GRID #1045780 Report a problem | ||
| 8/2/2018 | Sold | $330,000-1.5%$114/sqft |
Source: IRES as distributed by MLS GRID #853906 Report a problem | ||
| 6/20/2018 | Listed for sale | $335,000-1.5%$115/sqft |
Source: Realty One Group Fourpoints #853906 Report a problem | ||
| 1/26/2018 | Listing removed | $340,000$117/sqft |
Source: Pro Realty Inc #839103 Report a problem | ||
| 1/8/2018 | Listed for sale | $340,000+44.7%$117/sqft |
Source: Pro Realty Inc #839103 Report a problem | ||
| 6/20/2013 | Sold | $235,000-2.1%$81/sqft |
Source: Public Record Report a problem | ||
| 4/5/2013 | Listed for sale | $240,000+9.3%$83/sqft |
Source: Owner #704038 Report a problem | ||
| 7/7/2012 | Listing removed | $219,500$76/sqft |
Source: Home Savings Realty #679629 Report a problem | ||
| 4/25/2012 | Listed for sale | $219,500+12.9%$76/sqft |
Source: Owner #679629 Report a problem | ||
| 8/18/2009 | Sold | $194,500-2.4%$67/sqft |
Source: Public Record Report a problem | ||
| 10/28/2002 | Sold | $199,290$69/sqft |
Source: Public Record Report a problem | ||
Public tax history
| Year | Property taxes | Tax assessment |
|---|---|---|
| 2026 | $2,635 +9.6% | $28,130 -2.1% |
| 2025 | $2,404 +4.8% | $28,730 -9.9% |
| 2024 | $2,293 +3% | $31,890 -1% |
| 2023 | $2,226 -3% | $32,210 +26.8% |
| 2022 | $2,296 +8.9% | $25,410 -2.8% |
| 2021 | $2,108 | $26,130 +8.6% |
| 2020 | $2,108 +31% | $24,070 |
| 2019 | $1,610 -23.8% | $24,070 +24.5% |
| 2018 | $2,114 +31.3% | $19,340 |
| 2017 | $1,610 -0.5% | $19,340 +3.4% |
| 2016 | $1,619 +16.8% | $18,700 |
| 2015 | $1,386 +38.2% | $18,700 +41.7% |
| 2014 | $1,003 | $13,200 |
| 2013 | -- | $13,200 -2.8% |
| 2012 | -- | $13,580 |
| 2011 | -- | $13,580 -5.7% |
| 2010 | -- | $14,400 |
| 2009 | -- | $14,400 -13.6% |
| 2008 | -- | $16,670 |
| 2007 | -- | $16,670 +3.7% |
| 2006 | -- | $16,070 |
| 2005 | -- | $16,070 +0.8% |
| 2004 | -- | $15,940 -1.1% |
| 2003 | -- | $16,110 |
Find assessor info on the county website
Neighborhood: 80634
Nearby homes
- $483,5004 bd3 ba2.8k sqft2130 72cnd Ave Ct, Greeley, CO 80634Off Market
- $459,0004 bd4 ba1.5k sqft2126 72nd Avenue Ct, Greeley, CO 80634Off Market
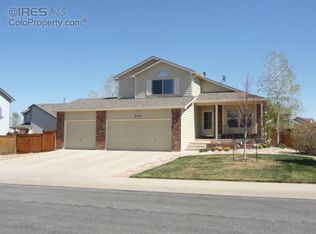
- $445,8003 bd3 ba1.7k sqft2134 72nd Avenue Ct, Greeley, CO 80634Off Market
- $423,4003 bd3 ba2k sqft2131 72nd Ave, Greeley, CO 80634Off Market
- $470,0004 bd3 ba2.6k sqft2127 72nd Ave, Greeley, CO 80634Sold
- $477,1005 bd3 ba2.8k sqft2135 72nd Ave, Greeley, CO 80634Off Market
- $473,3005 bd3 ba2.8k sqft2135 72nd Ave W, Greeley, CO 80634Off Market
- $468,1004 bd4 ba2.4k sqft2138 72nd Avenue Ct, Greeley, CO 80634Off Market
Nearby schools
GreatSchools rating
- 5/10Tointon Academy of Pre-EngineeringGrades: PK-8Distance: 1.6 mi
- 5/10Greeley Central High SchoolGrades: 9-12Distance: 4.9 mi
Schools provided by the listing agent
- Elementary: Monfort
- Middle: Tointon Academy
- High: Northridge
Source: IRES as distributed by MLS GRID. This data may not be complete. We recommend contacting the local school district to confirm school assignments for this home.
Get a cash offer in 3 minutes
Find out how much your home could sell for in as little as 3 minutes with a no-obligation cash offer.
Estimated market value
$514,400
Get a cash offer in 3 minutes
Find out how much your home could sell for in as little as 3 minutes with a no-obligation cash offer.
Estimated market value
$514,400
- Colorado
- Weld County
- Greeley
- 80634
- 2130 72nd Ave Ct
Nearby cities
Nearby zip codes
Other Greeley Topics
