**Accessible Ground-Level Condo with Attached Garage | Arbors at Mountain Shadows | 1 Bed, 1 Bath, 874 Sq Ft** Enjoy **easy, low-maintenance living** in this **wheelchair-accessible, ground-level condo** located in the highly desirable **Arbors at Mountain Shadows** on the west side of **Colorado Springs**. This **1-bedroom, 1-bathroom condo offers 874 square feet of single-level living** and includes a rare **1-car attached garage**, providing both convenience and accessibility. With **no stairs and ground-floor entry**, this home is ideal for those seeking **accessible living or aging-in-place options**. The **spacious living room features a cozy fireplace** and flows seamlessly into the **dining area and kitchen**, creating an open and functional layout. The **kitchen is equipped with new stainless steel appliances**, offering both style and practicality. The **large bedroom includes two closets for excellent storage**, while the **full bathroom and in-unit washer and dryer** add everyday comfort and convenience. Residents of **Arbors at Mountain Shadows** enjoy access to **resort-style amenities**, including a **clubhouse, fitness center, swimming pool, and hot tub**. Ideally located **along the Front Range and directly across from Ute Valley Park**, this home offers immediate access to **hiking and biking trails, outdoor recreation, and scenic mountain views**. With its **accessible design, attached garage, and prime westside location**, this condo is a standout opportunity for buyers seeking **comfort, convenience, and Colorado lifestyle living**.
For sale
Price cut: $14.9K (6/19)
$250,000
2130 Alicia Point APT 103, Colorado Springs, CO 80919
1beds
874sqft
Condominium
Built in 1996
-- sqft lot
$-- Zestimate®
$286/sqft
$323/mo HOA
What's special
Cozy fireplaceScenic mountain viewsIn-unit washer and dryerOpen and functional layout
- 129 days |
- 117 |
- 5 |
Zillow last checked:
Listing updated:
Listed by:
Ed Hurt CNE PSA 719-339-3765,
ERA Shields Real Estate
Source: elevateMLS,MLS#: 6939064
Loading...
Facts & features
Interior
Bedrooms & bathrooms
- Bedrooms: 1
- Bathrooms: 1
- Full bathrooms: 1
Other
- Level: Main
- Area: 143 Square Feet
- Dimensions: 11 x 13
Heating
- Forced Air, Natural Gas
Cooling
- Central Air
Appliances
- Included: Dishwasher, Disposal, Dryer, Range, Refrigerator, Self Cleaning Oven, Washer
- Laundry: Electric Hook-up, Main Level
Features
- Great Room, High Speed Internet
- Flooring: Carpet, Luxury Vinyl
- Windows: Window Coverings
- Has basement: No
- Number of fireplaces: 1
- Fireplace features: Gas, One
Interior area
- Total structure area: 874
- Total interior livable area: 874 sqft
- Finished area above ground: 874
- Finished area below ground: 0
Property
Parking
- Total spaces: 1
- Parking features: Attached, Even with Main Level, Garage Door Opener, Paved Driveway
- Attached garage spaces: 1
Accessibility
- Accessibility features: Bathroom Access, Accessible Kitchen, Accessible Doors
Features
- Entry location: Ground Floor
- Patio & porch: Concrete
- Exterior features: Auto Sprinkler System
- Pool features: Pool
- Fencing: None
Lot
- Features: Corner Lot, Level, Hiking Trail, Near Fire Station, Near Park, Near Public Transit, Near Schools, Near Shopping Center, HOA Required $, Landscaped
Details
- Parcel number: 7311305019
Construction
Type & style
- Home type: Condo
- Architectural style: Ranch
- Property subtype: Condominium
- Attached to another structure: Yes
Materials
- Stucco, Frame
- Foundation: Slab
- Roof: Composite Shingle
Condition
- Existing Home
- New construction: No
- Year built: 1996
Utilities & green energy
- Water: Municipal
- Utilities for property: Cable Connected, Electricity Connected, Natural Gas Connected
Community & HOA
Community
- Features: Clubhouse, Fitness Center, Green Areas, Landscape Maintenance, Pool
HOA
- Has HOA: Yes
- Services included: Common Utilities, Covenant Enforcement, Insurance, Lawn, Maintenance Grounds, Maintenance Structure, Management, Snow Removal, Trash Removal
- HOA fee: $323 monthly
Location
- Region: Colorado Springs
Financial & listing details
- Price per square foot: $286/sqft
- Tax assessed value: $273,897
- Annual tax amount: $1,089
- Date on market: 3/6/2026
- Listing terms: Cash,Conventional,FHA,VA Loan
- Electric utility on property: Yes
Estimated market value
Not available
Estimated sales range
Not available
Not available
Price history
| Date | Event | Price |
|---|---|---|
| 6/19/2026 | Price change | $250,000-5.6%$286/sqft |
Source:  elevateMLS #6939064 Report a problem elevateMLS #6939064 Report a problem | ||
| 4/14/2026 | Price change | $264,900-3.7%$303/sqft |
Source: elevateMLS #6939064 Report a problem | ||
| 3/6/2026 | Listed for sale | $275,000+129.4%$315/sqft |
Source: elevateMLS #6939064 Report a problem | ||
| 11/25/2003 | Sold | $119,900$137/sqft |
Source: Public Record Report a problem | ||
Public tax history
| Year | Property taxes | Tax assessment |
|---|---|---|
| 2024 | $670 -7.2% | $18,350 |
| 2023 | $722 -7.8% | $18,350 +42.2% |
| 2022 | $783 | $12,900 -2.8% |
| 2021 | -- | $13,270 +16% |
| 2020 | $776 +0.5% | $11,440 |
| 2019 | $772 +24.7% | $11,440 +28.4% |
| 2018 | $619 -5.3% | $8,910 |
| 2017 | $654 +5.6% | $8,910 +9.3% |
| 2016 | $619 +31.1% | $8,150 |
| 2015 | $472 +2% | $8,150 +5.8% |
| 2014 | $463 | $7,700 |
| 2013 | -- | -- |
| 2012 | -- | $9,420 |
| 2011 | $589 | $9,420 -5.7% |
| 2010 | -- | $9,990 |
| 2009 | -- | $9,990 +3% |
| 2008 | -- | $9,700 |
| 2006 | -- | $9,700 +49.5% |
| 2004 | -- | $6,490 |
| 2003 | $366 | $6,490 |
Find assessor info on the county website
Monthly payment
Est. payment$--/mo
Payment breakdown
Explore the cost of this home by adjusting the details. Changes won't be saved.All calculations are estimates and provided by Zillow, Inc. for informational purposes only. Actual amounts may vary.
HOA fees may include property taxes on listings classified as Co-Ops. Contact the listing agent and/or owner for fee details.
Mortgage interest rates are dependent on a number of factors, including credit score, down payment, and repayment length. Interest rate data provided by Zillow Group Marketplace, Inc. as of 1/1/1970 from various mortgage lenders with which we have lead or other similar arrangements; the Estimated Payment is an average of those rates.
See how much you could borrow to make a competitive offer.
Climate risks
Neighborhood: Northwest Colorado Springs
Nearby schools
GreatSchools rating
- 6/10Trailblazer Elementary SchoolGrades: PK-5Distance: 0.6 mi
- 6/10Holmes Middle SchoolGrades: 6-8Distance: 4.2 mi
- 4/10Coronado High SchoolGrades: 9-12Distance: 3.8 mi
Schools provided by the listing agent
- Elementary: Trailblazer
- Middle: Holmes
- High: Coronado
- District: Colorado Springs 11
Source: elevateMLS. This data may not be complete. We recommend contacting the local school district to confirm school assignments for this home.
- $360,0002 bd2 ba1.2k sqft2130 Alicia Point #201, Colorado Springs, CO 80919Sold
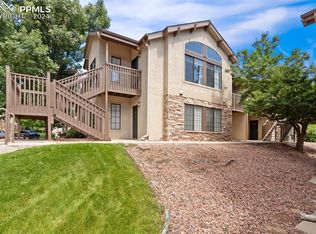
- $260,5001 bd1 ba900 sqft2130 Alicia Point #102, Colorado Springs, CO 80919Off Market
- $302,7002 bd2 ba1.1k sqft2130 Alicia Point APT 202, Colorado Springs, CO 80919Off Market
- $248,3001 bd1 ba968 sqft2130 Alicia Point UNIT 203, Colorado Springs, CO 80919Off Market
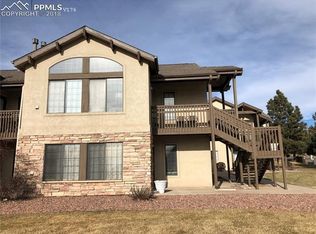
- $340,0002 bd2 ba1.2k sqft2130 Alicia Point #101, Colorado Springs, CO 80919Sold
- $312,0002 bd2 ba1.2k sqft2140 Alicia Point UNIT 201, Colorado Springs, CO 80919Off Market
- $254,5001 bd1 ba900 sqft2140 Alicia Point APT 102, Colorado Springs, CO 80919Off Market
- $246,8001 bd1 ba968 sqft2140 Alicia Point APT 203, Colorado Springs, CO 80919Off Market
A local agent can set up tours, give advice and negotiate with sellers.
Similar homes
- $239,9501 bd1 ba900 sqft2120 Alicia Point APT 102, Colorado Springs, CO 80919For Sale

 MLS ID #1313559, Carolyn Cathey CRS GRI , Carolyn Sue Cathey. elevateMLS
 - $275,0001 bd1 ba968 sqft2147 Denton Grv APT 203, Colorado Springs, CO 80919For Sale
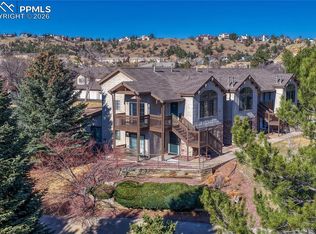 MLS ID #9805939, Ed Hurt CNE PSA , ERA Shields Real Estate. elevateMLS
 - $275,0001 bd1 ba900 sqft2170 Alicia Point #102, Colorado Springs, CO 80919For Sale

 MLS ID #6126393, Nichelle Phillips, Lifestyle International Realty. REcolorado as distributed by MLS GRID
 - $259,9002 bd1 ba967 sqft6755 Delmonico Dr APT 204, Colorado Springs, CO 80919For Sale
 MLS ID #4076389, Heather Harkema, HomeSmart. elevateMLS
 - $264,9002 bd2 ba1k sqft140 W Rockrimmon Blvd APT 202, Colorado Springs, CO 80919For SaleMLS ID #3893946, Kathleen Weatherford, Equity Colorado Real Estate. elevateMLS
- $299,0002 bd1 ba1.1k sqft2112 Denton Grv APT 202, Colorado Springs, CO 80919For SaleMLS ID #4404193, Shari Weissman, Real Broker, LLC DBA Real. elevateMLS
- $258,9002 bd2 ba992 sqft6816 Overland Dr, Colorado Springs, CO 80919For SaleMLS ID #1268953, Andrea Isaacs, The Cutting Edge. elevateMLS
- $225,0002 bd2 ba1.1k sqft1229 Holland Park Blvd, Colorado Springs, CO 80907For SaleMLS ID #5719535, Michael Moffat, Keller Williams Clients Choice Realty. elevateMLS
- $269,9002 bd2 ba1.1k sqft2927 Mesa Rd APT C, Colorado Springs, CO 80904For SaleMLS ID #3961400, Kevin Conolty, The Cutting Edge. elevateMLS
- $249,0002 bd2 ba1.2k sqft2579 Hatch Cir, Colorado Springs, CO 80918For SaleMLS ID #3577056, Denáe Howell MRP , House Hunters, LLC. elevateMLS
- $250,0002 bd2 ba992 sqft3636 Iguana Dr, Colorado Springs, CO 80910For SaleMLS ID #2670883, Kara Grossling MRP , The Polaris Group. elevateMLS
- $299,0002 bd2 ba1.2k sqft1420 Territory Trl, Colorado Springs, CO 80919For SaleMLS ID #6676573, Mary Biga ABR AHWD MRP , Davidson Biga Realty, Inc.. elevateMLS
- $255,0002 bd2 ba1k sqft256 Ellers Grv, Colorado Springs, CO 80916For SaleMLS ID #1765417, Jed Johnson, Exp Realty LLC. elevateMLS
- $284,9992 bd1 ba772 sqft1018 Fontmore Rd APT C, Colorado Springs, CO 80904For SaleMLS ID #6715754, Delta Harmon, The Cutting Edge. elevateMLS
- $254,9002 bd2 ba979 sqft6964 Ash Creek Hts APT 101, Colorado Springs, CO 80922For SaleMLS ID #7059363, Gordon Weldon ABR MRP , Quest Real Estate Partners. elevateMLS
- $249,0002 bd2 ba992 sqft7644 Lexington Manor Dr, Colorado Springs, CO 80920For SaleMLS ID #1912228, Krisanne Young, Shorewood Real Estate SOCO. elevateMLS
- $257,0002 bd2 ba992 sqft7660 Clover Hill Dr, Colorado Springs, CO 80920For SaleMLS ID #5999423, Michael Esty, Essential Realty LLC. elevateMLS
- $255,0002 bd2 ba979 sqft7004 Ash Creek Hts APT 204, Colorado Springs, CO 80922For SaleMLS ID #4848016, Jennifer Boushell, Engel & Voelkers Pikes Peak. elevateMLS
- $269,9002 bd2 ba985 sqft36 Stovel Cir, Colorado Springs, CO 80916For SaleMLS ID #8161269, Tiffany Canady MRP , Real Broker, LLC DBA Real. elevateMLS
- $245,5002 bd2 ba1.2k sqft3643 Queen Anne Way, Colorado Springs, CO 80917For SaleMLS ID #5701611, Liza West, Redfin Corporation. elevateMLS
- Colorado
- El Paso County
- Colorado Springs
- 80919
- Northwest Colorado Springs
- 2130 Alicia Point Apartment 103
Nearby cities
Nearby neighborhoods
- Briargate Real estate
- Central Colorado Springs Real estate
- Cimarron Hills Real estate
- East Colorado Springs Real estate
- Northeast Colorado Springs Real estate
- Northwest Colorado Springs Real estate
- Old Colorado City Real estate
- Powers Real estate
- Southeast Colorado Springs Real estate
- Southwest Colorado Springs Real estate
Nearby zip codes
Other Colorado Springs Topics
- Apartments for Rent in 80919
- Houses for Sale in 80919
- Houses for Rent in 80919
- 80919 Real Estate
- Colorado Springs Condos
- Houses for Sale in Colorado Springs
- Newest Listings in Colorado Springs
- Colorado Springs Home Values
- Colorado Springs Real Estate Agents
- Colorado Springs Refinance
- Colorado Springs Mortgage Rates
