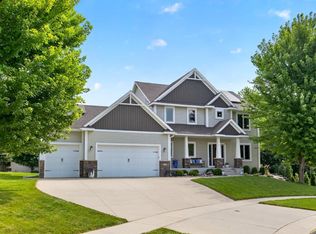
Meticulously maintained custom-built home on a private, wooded lot just under an acre. Offering nearly 3700 finished square feet with 4 spacious bedrooms and 3 stylish full baths, this home features 9-foot ceilings, an open floor plan and abundant natural light. The gourmet kitchen is equipped with high-end appliances including a Wolf range and flows seamlessly into the main living areas. The impressive main-floor primary suite provides a private and relaxing retreat which includes in floor heat in the bathroom. The walkout lower level includes a wet bar and spacious recreation area. Enjoy peaceful wooded views from the maintenance-free deck and lower-level patio, along with raised garden beds and mature apple trees. Additional highlights include a three-car heated garage with epoxy floors, an expansive driveway with room for a camper/boat/trailer, two 50-amp services for RV, central vacuum, Aprilaire, a new roof in 2023, and a new furnace and air conditioning in 2026. Great location near trails, schools, retail, restaurants and Mayo Clinic.
Active
$797,000
2130 Arlen Ct SW, Rochester, MN 55902
4beds
3,688sqft
Single Family
Built in 2009
0.72 Acres Lot
$-- Zestimate®
$216/sqft
$-- HOA
What's special
- 8 days
- 665
- 30
Zillow last checked:
Listing updated:
Listed by:
Kara Gyarmaty 507-226-3486,
Edina Realty, Inc.,
Amy Crockett 507-358-3901
Source: NorthstarMLS as distributed by MLS GRID,MLS#: 7122246
Facts & features
Interior
Bedrooms & bathrooms
- Bedrooms: 4
- Bathrooms: 3
- Full bathrooms: 3
Bathroom
- Description: Full Basement,Private Primary,Main Floor Full Bath
Dining room
- Description: Eat In Kitchen,Kitchen/Dining Room
Heating
- Forced Air
Cooling
- Central Air
Appliances
- Included: Air-To-Air Exchanger, Dishwasher, Disposal, Dryer, Microwave, Range, Refrigerator, Stainless Steel Appliance(s), Washer, Water Softener Owned
- Laundry: Laundry Room, Main Level
Features
- Basement: Finished,Full,Storage Space,Walk-Out Access
- Number of fireplaces: 1
- Fireplace features: Electric
Interior area
- Total structure area: 3,704
- Total interior livable area: 3,688 sqft
- Finished area above ground: 1,852
- Finished area below ground: 1,836
Property
Parking
- Total spaces: 3
- Parking features: Attached, Concrete, Floor Drain, Garage, Garage Door Opener, Heated Garage, Insulated Garage, RV Access/Parking, Storage
- Attached garage spaces: 3
- Has uncovered spaces: Yes
Accessibility
- Accessibility features: None
Features
- Levels: One
- Stories: 1
- Patio & porch: Composite Decking, Deck, Patio
Lot
- Size: 0.72 Acres
- Features: Irregular Lot, Tree Coverage - Medium
Details
- Foundation area: 1836
- Parcel number: 641422062891
- Zoning description: Residential-Single Family
Construction
Type & style
- Home type: SingleFamily
- Property subtype: Single Family
Materials
- Roof: Age 8 Years or Less,Asphalt
Condition
- New construction: No
- Year built: 2009
Utilities & green energy
- Electric: Circuit Breakers
- Gas: Natural Gas
- Sewer: City Sewer/Connected
- Water: City Water/Connected
Community & HOA
Community
- Subdivision: Forest Hills 3rd
HOA
- Has HOA: No
Location
- Region: Rochester
Financial & listing details
- Price per square foot: $216/sqft
- Tax assessed value: $575,000
- Annual tax amount: $8,196
- Date on market: 8/25/2026
Estimated market value
Not available
Estimated sales range
Not available
Not available
Price history
| Date | Event | Price |
|---|---|---|
| 8/27/2026 | Listed for sale | $797,000+99.3%$216/sqft |
Source:  NorthstarMLS as distributed by MLS GRID #7122246 Report a problem NorthstarMLS as distributed by MLS GRID #7122246 Report a problem | ||
| 1/7/2010 | Sold | $399,900+1233%$108/sqft |
Source:  Lake Superior Area Realtors as distributed by MLS GRID #1543314 Report a problem Lake Superior Area Realtors as distributed by MLS GRID #1543314 Report a problem | ||
| 8/14/2008 | Sold | $30,000$8/sqft |
Source: Public Record Report a problem | ||
Public tax history
| Year | Property taxes | Tax assessment |
|---|---|---|
| 2025 | $7,819 +10.7% | $575,000 +4.7% |
| 2024 | $7,062 | $549,300 -0.1% |
| 2023 | -- | $550,000 +11.4% |
| 2022 | $5,902 +4.9% | $493,900 +15.1% |
| 2021 | $5,628 +1.7% | $429,100 +5% |
| 2020 | $5,534 +5.8% | $408,500 +11.8% |
| 2019 | $5,230 | $365,400 +0.9% |
| 2017 | $5,230 +8% | $362,300 +9.5% |
| 2016 | $4,842 | $330,900 +8.1% |
| 2015 | $4,842 +5.5% | $306,200 +3.1% |
| 2014 | $4,588 +10.7% | $296,900 -0.7% |
| 2012 | $4,144 | $298,900 -2.4% |
| 2011 | -- | $306,100 +1407.9% |
| 2010 | $260 +251.4% | $20,300 +256.1% |
| 2008 | $74 | $5,700 |
Find assessor info on the county website
Monthly payment
Est. payment
Payment breakdown
Explore the cost of this home by adjusting the details. Changes won't be saved.Climate risks
Neighborhood: Apple Hill
Nearby schools
Schools provided by the listing agent
- Elementary: Bamber Valley
- Middle: Willow Creek
- High: Mayo
Source: NorthstarMLS as distributed by MLS GRID. This data may not be complete. We recommend contacting the local school district to confirm school assignments for this home.
Similar homes
- $850,0005 bd4 ba3.9k sqft3015 Valleywood Dr SW, Rochester, MN 55902For Sale
 MLS ID #7136226, Phillip Thomas, Re/Max Results. NorthstarMLS as distributed by MLS GRID
 - $699,9003 bd4 ba4.1k sqft1932 Baihly Estates Ln SW, Rochester, MN 55902For Sale
 MLS ID #7135279, Krystal Jorgenson, Re/Max Results. NorthstarMLS as distributed by MLS GRID
 - $685,0004 bd4 ba3.5k sqft1441 Echo Ridge Rd SW, Rochester, MN 55902For Sale
 MLS ID #7133510, Nathan Smith, Coldwell Banker Realty. NorthstarMLS as distributed by MLS GRID
 - $784,9004 bd4 ba4.7k sqft1404 Woodland Dr SW, Rochester, MN 55902For Sale
 MLS ID #7087747, Ron Wightman, WightmanBrock Real Estate Advi. NorthstarMLS as distributed by MLS GRID
 - $699,9004 bd4 ba3.5k sqft2418 5th St SW, Rochester, MN 55902For SaleMLS ID #7097573, Donna Johanns, Edina Realty, Inc.. NorthstarMLS as distributed by MLS GRID
- $696,0006 bd3 ba3.9k sqft2211 Lenwood Dr SW, Rochester, MN 55902For SaleMLS ID #7113518, Sandra Reid, Re/Max Results. NorthstarMLS as distributed by MLS GRID
- $850,0004 bd3 ba3.6k sqft2631 Hawk Hill Ln SW, Rochester, MN 55902For SaleMLS ID #7028117, Karlene Tutewohl, Re/Max Results. NorthstarMLS as distributed by MLS GRID
- $825,0004 bd3 ba4.3k sqft4063 Autumn Lake Ct SW, Rochester, MN 55902For SaleMLS ID #7023588, Shawn Buryska, Coldwell Banker Realty. NorthstarMLS as distributed by MLS GRID
- $900,0005 bd4 ba4.4k sqft5352 Scenic Oak Dr SW, Rochester, MN 55902For SaleMLS ID #7093750, Nathen Cunningham, Coldwell Banker Realty. NorthstarMLS as distributed by MLS GRID
- $699,9005 bd4 ba3.7k sqft1721 Echo Ridge St SW, Rochester, MN 55902For SaleMLS ID #7070793, Michael Grob, Re/Max Results. NorthstarMLS as distributed by MLS GRID
- $598,9005 bd4 ba3.8k sqft2901 Bambi Ct SW, Rochester, MN 55902For SaleMLS ID #7115882, Justin Schwirtz, Edina Realty, Inc.. NorthstarMLS as distributed by MLS GRID
- $649,9004 bd4 ba3.6k sqft1103 Skyline Dr SW, Rochester, MN 55902For SaleMLS ID #6769163, Tracie Fogelson, Property Brokers of Minnesota. NorthstarMLS as distributed by MLS GRID
- $549,0005 bd3 ba3.1k sqft2350 Ponderosa Dr SW, Rochester, MN 55902For SaleMLS ID #7076308, Lihong He, Edina Realty, Inc.. NorthstarMLS as distributed by MLS GRID
- $799,9004 bd3 ba3.4k sqft1936 Kerry Dr NE, Rochester, MN 55906For SaleMLS ID #7107123, Chris Drury, Edina Realty, Inc.. NorthstarMLS as distributed by MLS GRID
- $850,0005 bd4 ba4.8k sqft1406 Weatherhill Ct SW, Rochester, MN 55902For SaleMLS ID #7059893, Donna Johanns, Edina Realty, Inc.. NorthstarMLS as distributed by MLS GRID
- $624,9004 bd4 ba3.4k sqft4823 Scenic Oak Dr SW, Rochester, MN 55902For SaleMLS ID #7036110, Kyle Swanson, eXp Realty. NorthstarMLS as distributed by MLS GRID
- $950,0005 bd4 ba3.6k sqft1118 Plummer Cir SW, Rochester, MN 55902For SaleMLS ID #7060683, Adam Howell, Coldwell Banker Realty. NorthstarMLS as distributed by MLS GRID
- $1,150,0004 bd4 ba3.7k sqft4010 Autumn Lake Ct SW, Rochester, MN 55902For SaleMLS ID #7130153, Arlene Schuman, Re/Max Results. NorthstarMLS as distributed by MLS GRID
- $545,9005 bd4 ba3k sqft2314 Ponderosa Dr SW, Rochester, MN 55902For SaleMLS ID #7095875, Rory Ballard, Dwell Realty Group LLC. NorthstarMLS as distributed by MLS GRID
- $595,0005 bd4 ba3.7k sqft2112 Alice Ln SW, Rochester, MN 55902For SaleMLS ID #7048943, Isabelle Housmans, Edina Realty, Inc.. NorthstarMLS as distributed by MLS GRID
