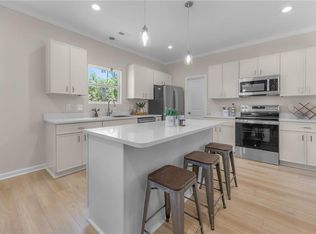
Beautifully designed 1,770 sq ft new construction featuring 4 bedrooms and 3 full baths, each with its own private or connecting bath for exceptional convenience. The first floor includes a true in-law suite, while the second level offers another full primary suite plus two additional bedrooms connected by a stylish Jack & Jill bath. The main level showcases LVP flooring, an open and inviting layout, an electric fireplace with adjustable lighting, and a modern kitchen with a breakfast bar, full pantry, and contemporary finishes. All bathrooms include double vanities and quartz countertops for a polished, elevated look. Outside, the property features a charming front porch and a freshly sodded backyard that’s easy to maintain. Recessed lighting throughout and thoughtful design details create a bright, comfortable, and functional living experience.
Sold
Zestimate®
$351,000
2130 Berkley Ave, Chesapeake, VA 23324
4beds
1,770sqft
Single Family Residence
Built in 2026
3,049 Square Feet Lot
$351,000 Zestimate®
$198/sqft
$2,223 Estimated rent
Home value
$351,000
$333,000 - $369,000
$2,223/mo
Zestimate® history
Owner options
List your home for rent
$2,223/mo
Rent Zestimate®
Find your next renter with Zillow Rental Manager. Plus, with online applications, you can quickly screen prospective tenants – for free.
$2,223/mo
Rent Zestimate®
Refinance and save
$2,132/mo
Est. payment
Refinancing to a lower rate could help reduce your monthly payments and save thousands over the life of the loan.
$2,132/mo
Est. payment
Explore your selling options
Work with a Zillow partner agent
Leverage their expertise and Zillow's premium Showcase listings to get your home seen by more buyers.
Get startedList with your own agent
Get your home in front of millions of buyers by listing it on Zillow.
Learn how to do itSell it yourself
Take full control of how buyers see your home on Zillow by listing For Sale by Owner (FSBO).
List your homeWhat's special
Contemporary finishesThoughtful design detailsOpen and inviting layoutRecessed lighting throughoutLvp flooringCharming front porchFull pantry
Zillow last checked:
Listing updated:
Listed by:
Nichole Harrison,
Prodigy Realty 757-805-2515
Bought with:
Monique Lewis
Swell Realty Co
Source: REIN Inc.,MLS#: 10634738
Facts & features
Interior
Bedrooms & bathrooms
- Bedrooms: 4
- Bathrooms: 3
- Full bathrooms: 3
Rooms
- Room types: 1st Floor Primary BR, Breakfast Area, PBR with Bath
Primary bedroom
- Level: First
Heating
- Electric, Heat Pump
Cooling
- Central Air
Appliances
- Included: Dishwasher, Disposal, Microwave, Electric Range, Refrigerator, Electric Water Heater
- Laundry: Dryer Hookup, Washer Hookup
Features
- Bar, Dual Entry Bath (Br & Br), Dual Entry Bath (Br & Hall), Primary Sink-Double, Walk-In Closet(s), Ceiling Fan(s), In-Law Floorplan, Pantry
- Flooring: Carpet, Laminate/LVP
- Attic: Pull Down Stairs
- Number of fireplaces: 1
- Fireplace features: Electric
Interior area
- Total interior livable area: 1,770 sqft
Property
Parking
- Parking features: Multi Car, Off Street, Driveway
- Has uncovered spaces: Yes
Features
- Stories: 2
- Patio & porch: Porch
- Pool features: None
- Fencing: Back Yard,Privacy,Wood,Fenced
- Waterfront features: Not Waterfront
Lot
- Size: 3,049 Square Feet
Details
- Parcel number: 1250000001680
- Zoning: R8S
Construction
Type & style
- Home type: SingleFamily
- Architectural style: Traditional
- Property subtype: Single Family Residence
Materials
- Vinyl Siding
- Foundation: Slab
- Roof: Asphalt Shingle
Condition
- New construction: Yes
- Year built: 2026
Utilities & green energy
- Sewer: City/County
- Water: City/County
Community & HOA
Community
- Subdivision: All Others Area 31
HOA
- Has HOA: No
Location
- Region: Chesapeake
Financial & listing details
- Price per square foot: $198/sqft
- Tax assessed value: $146,000
- Annual tax amount: $2,283
- Date on market: 5/13/2026
Price history
Price history is unavailable.
Public tax history
| Year | Property taxes | Tax assessment |
|---|---|---|
| 2025 | $1,475 +2820% | $146,000 +2820% |
| 2024 | $51 | $5,000 |
| 2023 | $51 -3.8% | $5,000 |
| 2022 | $53 | $5,000 |
| 2021 | $53 | $5,000 |
| 2020 | -- | $5,000 |
| 2019 | $53 -80% | $5,000 -80% |
| 2018 | $263 | $25,000 |
| 2017 | $263 0% | $25,000 |
| 2016 | $263 | $25,000 |
| 2015 | $263 | $25,000 |
| 2014 | $263 +0% | $25,000 |
| 2013 | $263 | $25,000 |
| 2012 | $263 -9.1% | $25,000 -9.1% |
| 2011 | $289 -8.3% | $27,500 -8.3% |
| 2010 | $315 -14.3% | $30,000 -14.3% |
| 2009 | $368 | $35,000 |
| 2008 | $368 -0.9% | $35,000 |
| 2007 | $371 -4.5% | $35,000 |
| 2006 | $389 +26.5% | $35,000 +45.8% |
| 2004 | $307 +20% | $24,000 +20% |
| 2003 | $256 +33.3% | $20,000 +33.3% |
| 2002 | $192 +25% | $15,000 +25% |
| 2001 | $154 | $12,000 |
Find assessor info on the county website
Neighborhood: South Norfolk
Nearby homes
- $5,000-- bd-- ba-- sqftCampostella Rd, Chesapeake, VA 23324Off Market
- $358,0004 bd3 ba1.7k sqft2126 Berkley Ave, Chesapeake, VA 23324Sold
- $140,0002 bd1 ba741 sqft2124 Berkley Ave, Chesapeake, VA 23324Off Market
- $5,000-- bd-- ba-- sqft2122 Berkley Ave, Chesapeake, VA 23324Off Market
- $301,5003 bd2 ba1.4k sqft2127 Spadina Ave, Chesapeake, VA 23324Off Market
- $270,0003 bd2 ba1.4k sqft2125 Spadina Ave, Chesapeake, VA 23324Sold
- $298,7003 bd3 ba1.4k sqft2123 Spadina Ave, Chesapeake, VA 23324Off Market
- $5,000-- bd-- ba-- sqft2116 Berkley Ave, Chesapeake, VA 23324Off Market
Nearby schools
GreatSchools rating
- 3/10Truitt Intermediate SchoolGrades: 3-5Distance: 1.1 mi
- 4/10Oscar Smith Middle SchoolGrades: 6-8Distance: 1.6 mi
- 3/10Oscar F. Smith High SchoolGrades: 9-12Distance: 5.7 mi
Schools provided by the listing agent
- Elementary: Portlock Primary
- Middle: Oscar Smith Middle
- High: Oscar Smith
Source: REIN Inc.. This data may not be complete. We recommend contacting the local school district to confirm school assignments for this home.


Get pre-qualified for a loan
At Zillow Home Loans, we can pre-qualify you in as little as 5 minutes with no impact to your credit score.An equal housing lender. NMLS #10287.
Sell for more on Zillow
Get a Zillow Showcase℠ listing at no additional cost and you could sell for .
$351,000
2% more
+$7,020
With Zillow Showcase(estimated)
$358,020
- Virginia
- Chesapeake City
- Chesapeake
- 23324
- South Norfolk
- 2130 Berkley Ave
Nearby cities
Nearby neighborhoods
Nearby zip codes
Other Chesapeake Topics
