Skip main navigation
Sold for $1,160,000
  • $1,160,000

    2130 Cactus Ct APT 2, Walnut Creek, CA 94595

    2beds
    1,546sqft
    Residential, Condominium
    Built in 1974
    -- sqft lot
    $1,159,600 Zestimate®
    $750/sqft
    $3,872 Estimated rent

    Home value

    $1,159,600

    $1.06M - $1.28M

    $3,872/mo

    Zestimate® history
    Loading
    Loading...

    Owner options

    List your home for rent

    $3,872/mo

    Rent Zestimate®

    Find your next renter with Zillow Rental Manager. Plus, with online applications, you can quickly screen prospective tenants – for free.

    Learn more

    $3,872/mo

    Rent Zestimate®

    Refinance and save

    $8,789/mo

    Est. payment

    Refinancing to a lower rate could help reduce your monthly payments and save thousands over the life of the loan.

    See today's rates

    $8,789/mo

    Est. payment

    Explore your selling options

    Work with a Zillow partner agent

    Leverage their expertise and Zillow's premium Showcase listings to get your home seen by more buyers.

    Get started

    List with your own agent

    Get your home in front of millions of buyers by listing it on Zillow.

    Learn how to do it

    Sell it yourself

    Take full control of how buyers see your home on Zillow by listing For Sale by Owner (FSBO).

    List your home

    What's special

    Coveted denAbundance of natural lightNew custom blended paintBeaming hard surface flooringHigh quality appliancesSpa inspired bathroomsDual pane windows
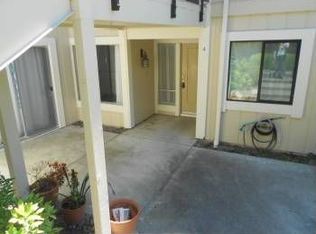
    Unique opportunity to own a reimagined Tahoe model that has been extensively remodeled capturing all the currant, well appreciated architectural style you will love. The minute you enter this charming home you are embraced by an abundance of natural light and beautiful views of lush landscape and rolling hills. This is a home you will enjoy for years to come! Welcome Home !

    Zillow last checked:

    Listing updated:

    Listed by:

    Lori Young DRE #01363672 925-787-6357,

    Rossmoor Realty / J.h. Russell,

    Victoria Young DRE #02243556 925-482-4611,

    Rossmoor Realty / J.h. Russell

    Bought with:

    Susan Proctor, DRE #00896777

    Rossmoor Realty / J.h. Russell

    Source: CCAR,MLS#: 41134657MLS Logo

    Facts & features

    Interior

    Bedrooms & bathrooms
    • Bedrooms: 2
    • Bathrooms: 2
    • Full bathrooms: 2
    Rooms
    • Room types: 2 Bedrooms, 2 Baths, Den, Dining Room
    Bathroom
    • Features: Stall Shower, Tile, Updated Baths
    Kitchen
    • Features: Counter - Solid Surface, Dishwasher, Electric Range/Cooktop, Disposal, Microwave, Range/Oven Built-in, Refrigerator, Updated Kitchen
    Heating
    • Forced Air
    Cooling
    • Central Air
    Appliances
    • Included: Dishwasher, Electric Range, Microwave, Range, Refrigerator, Dryer, Washer
    • Laundry: In Unit
    Features
    • Counter - Solid Surface, Updated Kitchen
    • Flooring: Other
    • Windows: Window Coverings
    • Number of fireplaces: 1
    • Fireplace features: Living Room
    Interior area
    • Total structure area: 1,546
    • Total interior livable area: 1,546 sqft

    Property

    Parking
    • Total spaces: 1
    • Parking features: Detached, Guest
    • Garage spaces: 1
    Features
    • Levels: One
    • Stories: 1
    • Pool features: Other, Community
    • Has view: Yes
    • View description: Park/Greenbelt, Hills, Valley
    Lot
    • Features: Other
    Details
    • Parcel number: 1861900585
    • Special conditions: Standard

    Construction

    Type & style
    • Home type: Condo
    • Architectural style: Contemporary
    • Property subtype: Residential, Condominium
    Materials
    • Wood Siding
    • Roof: Unknown
    Condition
    • Existing
    • New construction: No
    • Year built: 1974
    Details
    • Builder model: Tahoe

    Utilities & green energy

    • Electric: Solar Unknown
    • Sewer: Public Sewer
    • Water: Public
    Green energy
    • Energy efficient items: Other

    Community & HOA

    Community
    • Subdivision: Rossmoor
    HOA
    • Has HOA: Yes
    • Amenities included: Clubhouse, Golf Course, Greenbelt, Fitness Center, Pool, Gated, Tennis Court(s), Other, Activities Available
    • Services included: Cable TV, Common Area Maint, Maintenance Structure, Security, Trash, Water/Sewer, Other
    • HOA fee: $1,330 monthly
    • HOA name: 3RD WALNUT CREEK MUT
    • HOA phone: 925-988-7700
    Location
    • Region: Walnut Creek

    Financial & listing details

    • Price per square foot: $750/sqft
    • Tax assessed value: $761,172
    • Annual tax amount: $8,929
    • Date on market: 5/14/2026

    Price history

    DateEventPrice
    6/22/2026Sold$1,160,000+0.9%$750/sqft
    Source: CCAR #41134657 Report a problem
    5/23/2026Pending sale$1,150,000$744/sqft
    Source: CCAR #41134657 Report a problem
    5/14/2026Listed for sale$1,150,000+75.8%$744/sqft
    Source: CCAR #41134657 Report a problem
    5/27/2016Sold$654,150+5%$423/sqft
    Source: CCAR #40738996 Report a problem
    5/4/2016Listed for sale$623,000+11.3%$403/sqft
    Source: Rossmoor Realty / J.H. Russell #40738996 Report a problem
    12/10/2004Sold$560,000+114.6%$362/sqft
    Source: Public Record Report a problem
    7/13/1994Sold$261,000$169/sqft
    Source: Public Record Report a problem

    Public tax history

    YearProperty taxesTax assessment
    2025$8,929 +0.9%$761,172 +2%
    2024$8,846 +2.5%$746,248 +2%
    2023$8,626 +1.8%$731,617 +2%
    2022$8,470 +2.9%$717,273 +2%
    2021$8,230 +1.2%$703,210 +1%
    2020$8,135 +1.1%$696,001 +2%
    2019$8,044 +3.5%$682,355 +2%
    2018$7,772 -2.9%$668,977 +2%
    2017$8,000 +193.6%$655,860 +226.6%
    2016$2,725 +2.7%$200,834 +1.5%
    2015$2,655 +1.7%$197,818 +2%
    2014$2,611 $193,944 +0.5%
    2013-- $193,069 +2%
    2012-- $189,284 +2%
    2011-- $185,573 +0.8%
    2010-- $184,187 -0.2%
    2009-- $184,625 +2%
    2008-- $181,006 +2%
    2007-- $177,458 +2%
    2006-- $173,979 +2%
    2005-- $170,569 +160.1%
    2004-- $65,582 +1.9%
    2003-- $64,381 +2%
    2002-- $63,119 +2%
    2001-- $61,882
    Find assessor info on the county website

    Neighborhood: 94595

    Nearby schools

    GreatSchools rating
    Schools provided by the listing agent
    • District: Walnut Creek (925) 944-6850

    Source: CCAR. This data may not be complete. We recommend contacting the local school district to confirm school assignments for this home.

    Get a cash offer in 3 minutes
    Find out how much your home could sell for in as little as 3 minutes with a no-obligation cash offer.
    Estimated market value
    $1,159,600
    Get a cash offer in 3 minutes
    Find out how much your home could sell for in as little as 3 minutes with a no-obligation cash offer.
    Estimated market value
    $1,159,600