Best buy in the neighborhood! Welcome to Carabel Cottage, a cared for and upgraded home located on a desirable street in a superb location! Welcoming front porch greets you as you enter the front door. Greeted by the front foyer, you'll realize you found a gem with beauty of originality and thoughtful updates. The original wood floors, woodwork and built-ins adorn the spacious living room as it flows into the dining room. Kitchen comes with all appliances, a one-year home warranty and has been modernized with slate floors, stainless appliances, and solid wood cabinets. The main floor comes with an owner's suite and features a full bath with slate floors, a soaking tub, and a separate shower. First floor also features a separate den/office/playroom and a convenient half bath off the kitchen. The second floor boasts two sizeable bedrooms, additional storage plus a charming half bath which can be converted to a full as there is water plumbed and a drain to add a bathtub. Full unfinished basement with laundry is perfect for storage! Two car detached garage with side entry, electric and opener. Recent updates include (2023) Professionally Landscaped backyard with trees and lawn (2022) Installed Heating and Cooling split unit Mitsubishi electric units on the second floor in each bedroom. (2021) Installed a roof ridge vent to help circulate air and to illuminate ice damming (2024) Installed Light Fixture in Den and above laundry area. (2021) There was a partial fence however we installed the back area and gate, (2013) siding and roof tear, (2009) triple pane windows throughout most of the house, (house 2008/garage 2013) updated wiring, (2008) whole house insulation, (2012) rebuilt front porch. This Cape has an exceptional backyard for city living and fantastic neighborhood. Don't miss you chance to own this home near to Route. 90, restaurants, shopping, parks, school, hospitals, reservation, Lake Erie and downtown Cleveland.
Closed
Street View
$320,000
2130 Carabel Ave, Lakewood, OH 44107
3beds
1,849sqft
Single Family Residence
Built in 1922
4,800 Square Feet Lot
$383,700 Zestimate®
$173/sqft
$2,482 Estimated rent
Home value
$383,700
$357,000 - $414,000
$2,482/mo
Zestimate® history
Owner options
List your home for rent
$2,482/mo
Rent Zestimate®
Find your next renter with Zillow Rental Manager. Plus, with online applications, you can quickly screen prospective tenants – for free.
$2,482/mo
Rent Zestimate®
Refinance and save
$2,272/mo
Est. payment
Refinancing to a lower rate could help reduce your monthly payments and save thousands over the life of the loan.
$2,272/mo
Est. payment
Explore your selling options
Work with a Zillow partner agent
Leverage their expertise and Zillow's premium Showcase listings to get your home seen by more buyers.
Get startedList with your own agent
Get your home in front of millions of buyers by listing it on Zillow.
Learn how to do itSell it yourself
Take full control of how buyers see your home on Zillow by listing For Sale by Owner (FSBO).
List your homeWhat's special
Additional storageTwo car detached garageSizeable bedroomsHalf bathWoodwork and built-insStainless appliancesRebuilt front porch
Zillow last checked:
Listing updated:
Listed by:
Louise Seifert louiseseifert01@gmail.com440-479-6300,
RE/MAX Results,
Jayme M Sandy 440-488-0415,
RE/MAX Results
Bought with:
James Dawson, 2017001095
High Point Real Estate Group
Source: MLS Now,MLS#: 5080242 Originating MLS: Lake Geauga Area Association of REALTORS
Originating MLS: Lake Geauga Area Association of REALTORSFacts & features
Interior
Bedrooms & bathrooms
- Bedrooms: 3
- Bathrooms: 3
- Full bathrooms: 1
- 1/2 bathrooms: 2
- Main level bathrooms: 2
- Main level bedrooms: 1
Primary bedroom
- Description: Flooring: Wood
- Level: First
- Dimensions: 13 x 10
Bedroom
- Description: Flooring: Wood
- Level: Second
- Dimensions: 11 x 10
Bedroom
- Description: Flooring: Wood
- Level: Second
- Dimensions: 10 x 10
Bonus room
- Description: Flooring: Wood
- Level: First
- Dimensions: 12 x 8
Kitchen
- Description: Flooring: Slate
- Level: First
- Dimensions: 12 x 9
Living room
- Description: Flooring: Wood
- Level: First
- Dimensions: 15 x 12
Heating
- Forced Air, Gas
Cooling
- Central Air, Wall/Window Unit(s)
Appliances
- Included: Dryer, Dishwasher, Disposal, Range, Refrigerator, Washer
- Laundry: In Basement
Features
- Basement: Full,Unfinished
- Has fireplace: No
Interior area
- Total structure area: 1,849
- Total interior livable area: 1,849 sqft
- Finished area above ground: 1,849
Property
Parking
- Total spaces: 2
- Parking features: Detached, Electricity, Garage, Paved
- Garage spaces: 2
Features
- Levels: Two
- Stories: 2
- Patio & porch: Patio, Porch
- Fencing: Full,Privacy
Lot
- Size: 4,800 Square Feet
- Dimensions: 40 x 120
Details
- Parcel number: 31315128
Construction
Type & style
- Home type: SingleFamily
- Architectural style: Cape Cod
- Property subtype: Single Family Residence
Materials
- Aluminum Siding, Vinyl Siding
- Roof: Asphalt,Fiberglass
Condition
- Year built: 1922
Details
- Warranty included: Yes
Utilities & green energy
- Sewer: Public Sewer
- Water: Public
Community & HOA
Community
- Security: Smoke Detector(s)
- Subdivision: Wager
HOA
- Has HOA: No
Location
- Region: Lakewood
Financial & listing details
- Price per square foot: $173/sqft
- Tax assessed value: $289,100
- Annual tax amount: $5,754
- Date on market: 10/28/2024
- Cumulative days on market: 7 days
- Listing terms: Cash,Conventional
Price history
| Date | Event | Price |
|---|---|---|
| 11/18/2024 | Sold | $320,000-1.5%$173/sqft |
Source:  MLS Now #5080242 Report a problem MLS Now #5080242 Report a problem | ||
| 10/31/2024 | Pending sale | $325,000$176/sqft |
Source: MLS Now #5080242 Report a problem | ||
| 10/30/2024 | Price change | $325,000-3%$176/sqft |
Source: MLS Now #5080242 Report a problem | ||
| 10/28/2024 | Listed for sale | $334,900+14.3%$181/sqft |
Source: MLS Now #5080242 Report a problem | ||
| 6/28/2021 | Sold | $293,000+22.1%$158/sqft |
Source: Public Record Report a problem | ||
| 5/24/2021 | Pending sale | $240,000$130/sqft |
Source: MLS Now #4279909 Report a problem | ||
| 5/22/2021 | Listed for sale | $240,000+29.7%$130/sqft |
Source: MLS Now #4279909 Report a problem | ||
| 12/12/2018 | Sold | $185,000$100/sqft |
Source: Public Record Report a problem | ||
| 12/6/2018 | Pending sale | $185,000$100/sqft |
Source: Howard Hanna - Rocky River #4050787 Report a problem | ||
| 11/12/2018 | Price change | $185,000-7%$100/sqft |
Source: Howard Hanna - Rocky River #4050787 Report a problem | ||
| 11/5/2018 | Listed for sale | $199,000+114.2%$108/sqft |
Source: Howard Hanna #4050787 Report a problem | ||
| 12/7/2007 | Sold | $92,900-22.3%$50/sqft |
Source: Public Record Report a problem | ||
| 8/14/2000 | Sold | $119,500+13.9%$65/sqft |
Source: Public Record Report a problem | ||
| 11/22/1996 | Sold | $104,900$57/sqft |
Source: Public Record Report a problem | ||
Public tax history
| Year | Property taxes | Tax assessment |
|---|---|---|
| 2025 | $6,486 -0.2% | $101,190 |
| 2024 | $6,499 +25.6% | $101,190 +46.8% |
| 2023 | $5,176 -0.6% | $68,950 |
| 2022 | $5,209 +1% | $68,950 |
| 2021 | $5,156 +12.8% | $68,950 +29% |
| 2020 | $4,571 -0.4% | $53,450 +0% |
| 2019 | $4,592 +0.1% | $53,440 0% |
| 2018 | $4,586 +8.2% | $53,450 +19.2% |
| 2017 | $4,237 +0.7% | $44,840 |
| 2016 | $4,209 | $44,840 |
| 2015 | $4,209 -0.1% | $44,840 +4% |
| 2014 | $4,212 +1% | $43,120 |
| 2013 | $4,169 +11% | $43,120 |
| 2012 | $3,754 -1.4% | $43,120 -3.6% |
| 2011 | $3,809 +0.3% | $44,740 |
| 2010 | $3,798 +9.3% | $44,740 |
| 2009 | $3,476 -1.5% | $44,740 -6% |
| 2008 | $3,529 +4.4% | $47,600 |
| 2007 | $3,382 +0.4% | $47,600 |
| 2006 | $3,367 +7.7% | $47,600 +13.8% |
| 2005 | $3,127 +1% | $41,830 |
| 2004 | $3,097 +8.3% | $41,830 |
| 2003 | $2,860 -1% | $41,830 +1.7% |
| 2002 | $2,888 -45.7% | $41,130 |
| 2001 | $5,314 -0.1% | $41,130 |
| 2000 | $5,318 | $41,130 |
Find assessor info on the county website
Neighborhood: 44107
Nearby homes
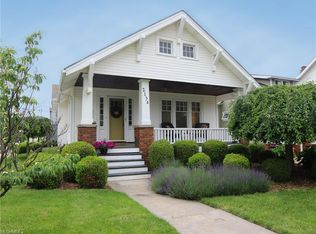
- $286,9002 bd1 ba1k sqft2134 Carabel Ave, Lakewood, OH 44107Off Market
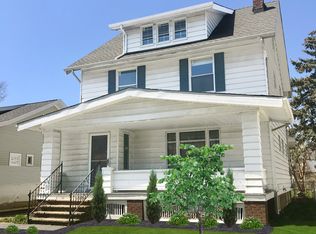
- $454,8004 bd2 ba1.8k sqft2124 Carabel Ave, Lakewood, OH 44107Off Market
- $330,9004 bd2 ba2.3k sqft2118 Carabel Ave, Lakewood, OH 44107Off Market
- $295,7004 bd2 ba1.5k sqft2167 Olive Ave #2, Lakewood, OH 44107Off Market
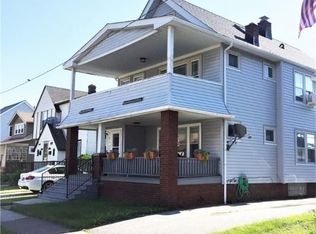
- $382,5002 bd1 ba650 sqft2171 Olive Ave, Lakewood, OH 44107Off Market
- $--1 bd1 ba400 sqft2171 Olive Ave FLOOR 3, Lakewood, OH 44107Off Market
- $--2 bd1 ba-- sqft2171 Olive Ave #1, Lakewood, OH 44107Off Market
- $--2 bd1 ba900 sqft2171 Olive Ave #2, Lakewood, OH 44107Off Market
Nearby schools
GreatSchools rating
- 8/10Hayes Elementary SchoolGrades: PK-5Distance: 0.2 mi
- 8/10Harding Middle SchoolGrades: 6-8Distance: 0.3 mi
- 7/10Lakewood High SchoolGrades: 9-12Distance: 1 mi
Schools provided by the listing agent
- District: Lakewood CSD (Cuyahoga)- 1817
Source: MLS Now. This data may not be complete. We recommend contacting the local school district to confirm school assignments for this home.
Get a cash offer in 3 minutes
Find out how much your home could sell for in as little as 3 minutes with a no-obligation cash offer.
Estimated market value
$383,700
Get a cash offer in 3 minutes
Find out how much your home could sell for in as little as 3 minutes with a no-obligation cash offer.
Estimated market value
$383,700
- Ohio
- Cuyahoga County
- Lakewood
- 44107
- 2130 Carabel Ave
Nearby cities
Nearby zip codes
Other Lakewood Topics
