Skip main navigation
Sold for $339,900
  • $339,900

    2130 Colonial Parkway Dr, Chattanooga, TN 37421

    3beds
    1,512sqft
    Single Family Residence
    Built in 1966
    0.37 Acres Lot
    $339,600 Zestimate®
    $225/sqft
    $1,826 Estimated rent

    Home value

    $339,600

    $323,000 - $357,000

    $1,826/mo

    Zestimate® history
    Loading
    Loading...

    Owner options

    List your home for rent

    $1,826/mo

    Rent Zestimate®

    Find your next renter with Zillow Rental Manager. Plus, with online applications, you can quickly screen prospective tenants – for free.

    Learn more

    $1,826/mo

    Rent Zestimate®

    Refinance and save

    $2,123/mo

    Est. payment

    Refinancing to a lower rate could help reduce your monthly payments and save thousands over the life of the loan.

    See today's rates

    $2,123/mo

    Est. payment

    Explore your selling options

    Work with a Zillow partner agent

    Leverage their expertise and Zillow's premium Showcase listings to get your home seen by more buyers.

    Get started

    List with your own agent

    Get your home in front of millions of buyers by listing it on Zillow.

    Learn how to do it

    Sell it yourself

    Take full control of how buyers see your home on Zillow by listing For Sale by Owner (FSBO).

    List your home

    What's special

    Classic brick exteriorFresh interior paintNew windowsNew toiletsNew blindsCompletely remodeled bathroomsNew showers
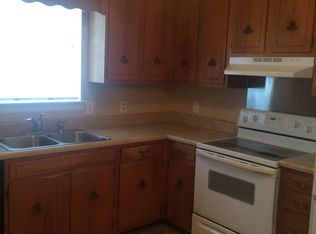
    Welcome to 2130 Colonial Parkway Drive, a beautifully renovated home tucked into an established East Brainerd neighborhood with the updates, convenience and comfortable feel that make it easy to settle right in. Inside, warm hardwood flooring installed in 2023 runs throughout the main living areas and bedrooms, complemented by fresh interior paint, updated lighting, new interior doors, new blinds and new windows. The updated kitchen feels bright and inviting with beautiful stone countertops and plenty of space for everyday meals and gathering. Tile flooring in the bathrooms adds both style and durability, while the completely remodeled bathrooms also feature new vanities, new toilets, new showers, new lighting. Smart switches throughout the main living areas bring an extra layer of everyday convenience. The improvements go well beyond what you can see. A new HVAC system was installed in 2022, and both the sewer and water supply lines from the road to the home have been replaced. Outside, the classic brick exterior and new front door offer timeless curb appeal with much less upkeep! And then there is the location. Living in East Brainerd means having so much of Chattanooga close to home. Starbucks and Publix are just 5 minutes away, Hamilton Place Mall is only 8 minutes away, and countless restaurants, shops and access to I-75 are all within minutes. Heritage Park is just 6 minutes away with a walking trail, playground, creek, dog park and event venue, giving you an easy option for getting outside close to home. Downtown Chattanooga is approximately 20 minutes away, putting the riverfront, North Shore, restaurants, entertainment and some of the city's favorite attractions within an easy drive. Beautifully updated, move-in ready and convenient to nearly everything East Brainerd and Chattanooga have to offer, 2130 Colonial Parkway Drive is ready to feel like home.

    Zillow last checked:

    Listing updated:

    Listed by:

    Stevie S Rifenberick 423-991-1543,

    Keller Williams Realty

    Bought with:

    Jennifer L Cooper, 275972

    RE/MAX Properties

    Source: Greater Chattanooga Realtors,MLS#: 1542949

    Facts & features

    Interior

    Bedrooms & bathrooms
    • Bedrooms: 3
    • Bathrooms: 2
    • Full bathrooms: 2
    Primary bedroom
    • Level: First
    Bedroom
    • Level: First
    Bedroom
    • Level: First
    Primary bathroom
    • Level: First
    Bathroom
    • Level: First
    Dining room
    • Level: First
    Kitchen
    • Level: First
    Laundry
    • Level: First
    Living room
    • Level: First
    Heating
    • Central, Natural Gas
    Cooling
    • Central Air, Electric
    Appliances
    • Included: Dishwasher, Free-Standing Gas Range, Microwave, Wine Cooler, Washer/Dryer Stacked, Water Heater
    • Laundry: Electric Dryer Hookup, Laundry Room, Main Level, Washer Hookup
    Features
    • Breakfast Bar, Ceiling Fan(s), Entrance Foyer, Granite Counters, High Speed Internet, Kitchen Island, Open Floorplan, Primary Downstairs, Recessed Lighting, Smart Light(s), Stone Counters, Walk-In Closet(s), Tub/shower Combo, En Suite, Separate Dining Room
    • Flooring: Hardwood, Tile
    • Windows: Double Pane Windows, Insulated Windows
    • Basement: Crawl Space
    • Has fireplace: No
    Interior area
    • Total structure area: 1,512
    • Total interior livable area: 1,512 sqft
    • Finished area above ground: 1,512

    Property

    Parking
    • Total spaces: 2
    • Parking features: Concrete, Driveway, Garage, Off Street, Garage Faces Side, Kitchen Level
    • Attached garage spaces: 2
    Features
    • Levels: One
    • Stories: 1
    • Patio & porch: Front Porch, Patio, Porch, Porch - Screened
    • Exterior features: None, Smart Camera(s)/Recording
    • Pool features: None
    • Spa features: None
    • Fencing: None
    Lot
    • Size: 0.37 Acres
    • Dimensions: 130 x 143.5
    • Features: Back Yard, City Lot, Corner Lot, Level
    Details
    • Additional structures: None
    • Parcel number: 159d B 017
    • Special conditions: Standard
    • Other equipment: None

    Construction

    Type & style
    • Home type: SingleFamily
    • Architectural style: Ranch
    • Property subtype: Single Family Residence
    Materials
    • Brick
    • Foundation: Block
    • Roof: Asphalt,Shingle
    Condition
    • Updated/Remodeled
    • New construction: No
    • Year built: 1966

    Utilities & green energy

    • Sewer: Public Sewer
    • Water: Public
    • Utilities for property: Cable Available, Electricity Connected, Natural Gas Connected, Phone Available, Sewer Connected, Water Connected

    Community & HOA

    Community
    • Features: None
    • Security: Smoke Detector(s)
    • Subdivision: Williamsburg Estates
    HOA
    • Has HOA: No
    Location
    • Region: Chattanooga

    Financial & listing details

    • Price per square foot: $225/sqft
    • Tax assessed value: $351,700
    • Annual tax amount: $3,029
    • Date on market: 9/26/2026
    • Listing terms: Cash,Conventional,FHA,VA Loan
    • Road surface type: Asphalt

    Price history

    DateEventPrice
    10/20/2026Sold$339,900$225/sqft
    Source: Greater Chattanooga Realtors #1542949 Report a problem
    9/29/2026Pending sale$339,900$225/sqft
    Source: GAMLS #10848115 Report a problem
    9/29/2026Contingent$339,900$225/sqft
    Source: Greater Chattanooga Realtors #1542949 Report a problem
    9/26/2026Listed for sale$339,900$225/sqft
    Source: RealTracs MLS as distributed by MLS GRID #3593833 Report a problem
    9/21/2026Pending sale$339,900$225/sqft
    Source: GAMLS #10848115 Report a problem
    9/19/2026Contingent$339,900$225/sqft
    Source: RealTracs MLS as distributed by MLS GRID #3593833 Report a problem
    9/17/2026Listed for sale$339,900$225/sqft
    Source: Greater Chattanooga Realtors #1542949 Report a problem

    Public tax history

    YearProperty taxesTax assessment
    2025$1,333 +21.8%$87,925 +79.8%
    2024$1,094 $48,900
    2023$1,094 $48,900
    2022$1,094 $48,900
    2021$1,094 +5.7%$48,900 +30.7%
    2020$1,035 $37,425
    2019$1,035 $37,425
    2018$1,035 -48.6%$37,425
    2017$2,014 +14.5%$37,425
    2016$1,758 --
    2015$1,758 $32,375
    2014$1,758 +6.2%--
    2013$1,655 $32,375 -0.8%
    2012$1,655 $32,625
    2011$1,655 $32,625
    2010$1,655 +7.9%$32,625
    2009$1,535 $32,625 +0.6%
    2008-- $32,425
    2007-- $32,425
    2006-- $32,425
    2005-- $32,425 +5.4%
    2004-- $30,775
    2003-- $30,775
    2002-- $30,775
    2001-- $30,775 +42%
    2000-- $21,675
    Find assessor info on the county website

    Neighborhood: East Brainerd

    Nearby schools

    GreatSchools rating
    Schools provided by the listing agent
    • Elementary: East Brainerd Elementary
    • Middle: East Hamilton
    • High: East Hamilton

    Source: Greater Chattanooga Realtors. This data may not be complete. We recommend contacting the local school district to confirm school assignments for this home.

    Get a cash offer in 3 minutes
    Find out how much your home could sell for in as little as 3 minutes with a no-obligation cash offer.
    Estimated market value
    $339,600
    Get a cash offer in 3 minutes
    Find out how much your home could sell for in as little as 3 minutes with a no-obligation cash offer.
    Estimated market value
    $339,600