Skip main navigation
Closed
  • $240,000

    2130 Country Club Dr #2130, Woodridge, IL 60517

    3beds
    1,257sqft
    Townhouse, Single Family Residence
    Built in 1974
    0.56 Acres Lot
    $241,900 Zestimate®
    $191/sqft
    $2,695 Estimated rent

    Home value

    $241,900

    $223,000 - $261,000

    $2,695/mo

    Zestimate® history
    Loading
    Loading...

    Owner options

    List your home for rent

    $2,695/mo

    Rent Zestimate®

    Find your next renter with Zillow Rental Manager. Plus, with online applications, you can quickly screen prospective tenants – for free.

    Learn more

    $2,695/mo

    Rent Zestimate®

    Refinance and save

    $2,180/mo

    Est. payment

    Refinancing to a lower rate could help reduce your monthly payments and save thousands over the life of the loan.

    See today's rates

    $2,180/mo

    Est. payment

    Explore your selling options

    Work with a Zillow partner agent

    Leverage their expertise and Zillow's premium Showcase listings to get your home seen by more buyers.

    Get started

    List with your own agent

    Get your home in front of millions of buyers by listing it on Zillow.

    Learn how to do it

    Sell it yourself

    Take full control of how buyers see your home on Zillow by listing For Sale by Owner (FSBO).

    List your home

    What's special

    Fresh sleek flooringModern and inviting spaceOutdoor poolBeautifully updated townhomeTwo assigned parking spacesPlenty of guest parkingUpdated appliances
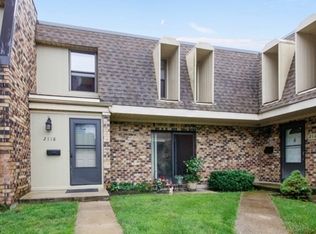
    Welcome to 2130 Country Club Drive, where comfort, style, and convenience come together in the heart of Woodridge. This beautifully updated townhome is the kind of place that instantly feels like home the moment you walk through the door. The 2023 remodeled kitchen shines with updated appliances and countertops while fresh sleek flooring flows through the living and dining areas, creating a modern and inviting space perfect for relaxing or entertaining. Bathrooms have been refreshed with new vanities, and new flooring in 2025. Enjoy the convenience of a laundry room near the master bathroom, two assigned parking spaces, and plenty of guest parking. Outside your door, the community offers a clubhouse, outdoor pool, and playgrounds, giving you the perks of a neighborhood designed for easy living. And the best part? The HOA covers water, gas, trash, snow removal, and exterior maintenance, so you can spend less time worrying about upkeep and more time enjoying your home. Perfectly located near shopping, dining, parks, and major highways, this move in ready gem checks all the boxes. Homes this updated and this easy to love do not come around often. Schedule your showing before someone else calls it home!

    Zillow last checked:

    Listing updated:

    Listed by:

    Yousef Khoury (630)362-9264,

    Real People Realty

    Bought with:

    Aleks Yakovenko

    Coldwell Banker Realty

    Source: MRED as distributed by MLS GRID,MLS#: 12653222MLS Logo

    Facts & features

    Interior

    Bedrooms & bathrooms
    • Bedrooms: 3
    • Bathrooms: 3
    • Full bathrooms: 2
    • 1/2 bathrooms: 1
    Rooms
    • Room types: No additional rooms
    Primary bedroom
    • Features: Flooring (Carpet), Window Treatments (Blinds), Bathroom (Full)
    • Level: Second
    • Area: 154 Square Feet
    • Dimensions: 14X11
    Bedroom 2
    • Features: Flooring (Carpet), Window Treatments (Blinds)
    • Level: Second
    • Area: 132 Square Feet
    • Dimensions: 12X11
    Bedroom 3
    • Features: Flooring (Carpet), Window Treatments (Blinds)
    • Level: Second
    • Area: 110 Square Feet
    • Dimensions: 11X10
    Dining room
    • Features: Flooring (Carpet)
    • Level: Main
    • Area: 110 Square Feet
    • Dimensions: 11X10
    Kitchen
    • Features: Flooring (Ceramic Tile)
    • Level: Main
    • Area: 130 Square Feet
    • Dimensions: 13X10
    Living room
    • Features: Flooring (Carpet), Window Treatments (Blinds, Curtains/Drapes)
    • Level: Main
    • Area: 273 Square Feet
    • Dimensions: 21X13
    Heating
    • Natural Gas, Forced Air
    Cooling
    • Central Air
    Appliances
    • Laundry: Upper Level
    Features
    • Storage
    • Flooring: Laminate
    • Windows: Screens
    • Basement: None
    Interior area
    • Total structure area: 0
    • Total interior livable area: 1,257 sqft

    Property

    Parking
    • Total spaces: 2
    • Parking features: Assigned, Yes
    Accessibility
    • Accessibility features: No Disability Access
    Features
    • Pool features: In Ground
    Lot
    • Size: 0.56 Acres
    Details
    • Parcel number: 0825419041
    • Special conditions: None
    • Other equipment: TV-Cable

    Construction

    Type & style
    • Home type: Townhouse
    • Property subtype: Townhouse, Single Family Residence
    Materials
    • Vinyl Siding, Brick
    Condition
    • New construction: No
    • Year built: 1974
    Details
    • Builder model: 2 STORY

    Utilities & green energy

    • Sewer: Public Sewer, Storm Sewer
    • Water: Lake Michigan
    • Utilities for property: Cable Available

    Community & HOA

    Community
    • Subdivision: Woodridge Club
    HOA
    • Has HOA: Yes
    • Amenities included: Pool
    • Services included: Heat, Water, Gas, Parking, Insurance, Pool, Exterior Maintenance, Scavenger, Snow Removal
    • HOA fee: $425 monthly
    Location
    • Region: Woodridge

    Financial & listing details

    • Price per square foot: $191/sqft
    • Annual tax amount: $4,122
    • Date on market: 5/22/2026
    • Listing terms: Conventional
    • Ownership: Fee Simple w/ HO Assn.

    Price history

    DateEventPrice
    6/30/2026Sold$240,000+4.3%$191/sqft
    Source: MRED as distributed by MLS GRID #12653222 Report a problem
    5/23/2026Contingent$230,000$183/sqft
    Source: MRED as distributed by MLS GRID #12653222 Report a problem
    5/20/2026Listed for sale$230,000+121.2%$183/sqft
    Source: MRED as distributed by MLS GRID #12653222 Report a problem
    5/30/2014Sold$104,000$83/sqft
    Source: MRED as distributed by MLS GRID #08584021 Report a problem

    Public tax history

    Tax history is unavailable.
    Find assessor info on the county website

    Neighborhood: 60517

    Nearby schools

    GreatSchools rating
    Schools provided by the listing agent
    • Elementary: Meadowview Elementary School
    • Middle: Thomas Jefferson Junior High Sch
    • High: South High School
    • District: 68

    Source: MRED as distributed by MLS GRID. This data may not be complete. We recommend contacting the local school district to confirm school assignments for this home.

    Get a cash offer in 3 minutes
    Find out how much your home could sell for in as little as 3 minutes with a no-obligation cash offer.
    Estimated market value
    $241,900
    Get a cash offer in 3 minutes
    Find out how much your home could sell for in as little as 3 minutes with a no-obligation cash offer.
    Estimated market value
    $241,900