Welcome to this enchanting 3-bedroom home that radiates curb appeal from the moment you arrive. A bright foyer with a convenient coat closet welcomes you as you step inside, guiding you into the spacious, sunlit living room. A striking brick wood-burning fireplace adds a cozy ambiance, perfect for those chilly winter nights. The living room seamlessly flows into the expansive kitchen, where custom oak cabinets, granite countertops, and stainless steel appliances, including a sleek stove hood, combine to create a delightful blend of charm and modern elegance. Adjacent to the kitchen, the formal dining room, highlighted by a large window and a charming brick wall, offers the ideal space to host memorable dinner gatherings. A versatile and bright bonus room, perfect as a family room, adds flexibility to the living space. The home also features three generously sized bedrooms with ample closet space and two fully remodeled bathrooms with stylish vanities and ceramic tile. A laundry room with a washer and dryer makes your daily routine convenient. Step outside to the beautifully landscaped deep rear yard, where a patio invites you to host your next cookout or unwind on a serene summer evening. The yard also includes a handy shed for all your gardening tools. Attached is a one and half-car garage. Recent updates include a second bathroom renovation in 2024, driveway seal coating in 2023, and a new asphalt driveway in 2022. In 2021, new gutters, gutter guards, and downspouts were installed. The 2020 improvements feature a shed with a stone pad, new concrete walkways and patios, tree and stump removal, yard leveling, and landscape renovations. A comprehensive floor-to-ceiling renovation in 2016-2017 upgraded the furnace, AC, hot water tank, electrical system, kitchen appliances, custom oak cabinets, granite countertops, and more, including windows, doors, and exterior siding. This home is a perfect blend of comfort, style, and functionality, ready to welcome you home.
Closed
$285,000
2130 Country Club Dr, Wickliffe, OH 44092
3beds
1,640sqft
Single Family Residence
Built in 1951
0.91 Acres Lot
$311,400 Zestimate®
$174/sqft
$1,975 Estimated rent
Home value
$311,400
$296,000 - $327,000
$1,975/mo
Zestimate® history
Owner options
List your home for rent
$1,975/mo
Rent Zestimate®
Find your next renter with Zillow Rental Manager. Plus, with online applications, you can quickly screen prospective tenants – for free.
$1,975/mo
Rent Zestimate®
Refinance and save
$1,930/mo
Est. payment
Refinancing to a lower rate could help reduce your monthly payments and save thousands over the life of the loan.
$1,930/mo
Est. payment
Explore your selling options
Work with a Zillow partner agent
Leverage their expertise and Zillow's premium Showcase listings to get your home seen by more buyers.
Get startedList with your own agent
Get your home in front of millions of buyers by listing it on Zillow.
Learn how to do itSell it yourself
Take full control of how buyers see your home on Zillow by listing For Sale by Owner (FSBO).
List your homeWhat's special
Zillow last checked:
Listing updated:
Listed by:
Joe Vaccaro joe@vaccaroteam.com216-731-9500,
EXP Realty, LLC.
Bought with:
Denise M Zervos, 434229
Platinum Real Estate
Erin Paglio, 2018000419
Platinum Real Estate
Source: MLS Now,MLS#: 5063289 Originating MLS: Akron Cleveland Association of REALTORS
Originating MLS: Akron Cleveland Association of REALTORSFacts & features
Interior
Bedrooms & bathrooms
- Bedrooms: 3
- Bathrooms: 2
- Full bathrooms: 2
- Main level bathrooms: 2
- Main level bedrooms: 3
Primary bedroom
- Level: First
- Dimensions: 14 x 13
Bedroom
- Level: First
- Dimensions: 10 x 14
Bedroom
- Level: First
- Dimensions: 10 x 10
Dining room
- Level: First
- Dimensions: 13 x 11
Family room
- Level: First
- Dimensions: 15 x 10
Kitchen
- Level: First
- Dimensions: 16 x 13
Living room
- Level: First
- Dimensions: 21 x 13
Heating
- Forced Air, Gas
Cooling
- Central Air
Appliances
- Included: Dryer, Dishwasher, Microwave, Range, Refrigerator, Washer
Features
- Has basement: No
- Number of fireplaces: 1
Interior area
- Total structure area: 1,640
- Total interior livable area: 1,640 sqft
- Finished area above ground: 1,640
Property
Parking
- Total spaces: 1
- Parking features: Attached, Drain, Electricity, Garage, Water Available
- Attached garage spaces: 1
Features
- Levels: One
- Stories: 1
Lot
- Size: 0.91 Acres
Details
- Additional structures: Shed(s)
- Parcel number: 29B006A000090
Construction
Type & style
- Home type: SingleFamily
- Architectural style: Ranch
- Property subtype: Single Family Residence
Materials
- Brick, Vinyl Siding
- Foundation: Slab
- Roof: Asphalt
Condition
- Year built: 1951
Details
- Warranty included: Yes
Utilities & green energy
- Sewer: Public Sewer
- Water: Public
Community & HOA
HOA
- Has HOA: No
Location
- Region: Wickliffe
Financial & listing details
- Price per square foot: $174/sqft
- Tax assessed value: $199,170
- Annual tax amount: $4,627
- Date on market: 8/21/2024
- Cumulative days on market: 20 days
- Listing terms: Cash,Conventional,FHA,VA Loan
Price history
| Date | Event | Price |
|---|---|---|
| 9/10/2024 | Sold | $285,000+3.6%$174/sqft |
Source:  MLS Now #5063289 Report a problem MLS Now #5063289 Report a problem | ||
| 9/10/2024 | Pending sale | $275,000$168/sqft |
Source: MLS Now #5063289 Report a problem | ||
| 8/24/2024 | Contingent | $275,000$168/sqft |
Source: MLS Now #5063289 Report a problem | ||
| 8/21/2024 | Listed for sale | $275,000+135%$168/sqft |
Source: MLS Now #5063289 Report a problem | ||
| 6/15/2016 | Sold | $117,000$71/sqft |
Source: Public Record Report a problem | ||
Public tax history
| Year | Property taxes | Tax assessment |
|---|---|---|
| 2025 | $3,940 -1.5% | $69,710 |
| 2024 | $4,000 -13.6% | $69,710 +7.4% |
| 2023 | $4,627 -0.7% | $64,930 |
| 2022 | $4,658 +1.8% | $64,930 +2.2% |
| 2021 | $4,576 +3.7% | $63,520 +22% |
| 2020 | $4,414 +0% | $52,070 |
| 2019 | $4,412 +29.7% | $52,070 +5.9% |
| 2018 | $3,403 | $49,180 |
| 2017 | $3,403 +22.2% | $49,180 |
| 2016 | $2,783 +0.1% | $49,180 |
| 2015 | $2,781 +13.5% | $49,180 |
| 2014 | $2,450 +0% | $49,180 |
| 2013 | $2,449 +0.2% | $49,180 |
| 2012 | $2,445 +0.8% | $49,180 -2.1% |
| 2011 | $2,426 +13.4% | $50,220 |
| 2010 | $2,139 +2.6% | $50,220 +0% |
| 2009 | $2,085 -4.5% | $50,219 -11% |
| 2008 | $2,183 -14.8% | $56,424 |
| 2007 | $2,561 -50.8% | $56,424 |
| 2006 | $5,201 -0.7% | $56,424 -0.7% |
| 2005 | $5,240 +8.3% | $56,823 |
| 2004 | $4,837 -0.7% | $56,823 |
| 2003 | $4,868 +13.3% | $56,823 +13.3% |
| 2002 | $4,298 +0.1% | $50,159 |
| 2001 | $4,294 +1.4% | $50,159 |
| 2000 | $4,234 +8.7% | $50,159 +8.5% |
| 1999 | $3,895 | $46,249 |
Find assessor info on the county website
Neighborhood: 44092
Nearby homes
- $302,7003 bd2 ba1.8k sqft2120 Country Club Dr, Wickliffe, OH 44092Off Market
- $256,8003 bd2 ba1.5k sqft2142 Country Club Dr, Wickliffe, OH 44092Off Market

- $228,9004 bd2 ba2.3k sqft2150 Country Club Dr, Wickliffe, OH 44092Off Market
- $304,7003 bd2 ba1.5k sqft2114 Country Club Dr, Wickliffe, OH 44092Off Market
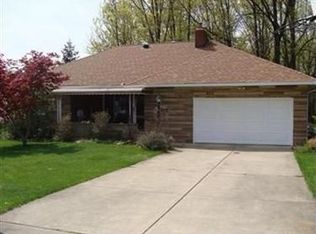
- $307,3004 bd2 ba2.2k sqft2200 Country Club Dr, Wickliffe, OH 44092Off Market
- $479,8005 bd4 ba3.6k sqft2100 Country Club Dr, Wickliffe, OH 44092Off Market
- $374,7003 bd3 ba2.6k sqft2141 Garden Dr, Wickliffe, OH 44092Off Market
- $404,9004 bd3 ba2.7k sqft2147 Garden Dr, Wickliffe, OH 44092Off Market
Nearby schools
GreatSchools rating
- 5/10Wickliffe Elementary SchoolGrades: PK-6Distance: 0.5 mi
- 6/10Wickliffe High SchoolGrades: 7-12Distance: 0.5 mi
Schools provided by the listing agent
- District: Wickliffe CSD - 4308
Source: MLS Now. This data may not be complete. We recommend contacting the local school district to confirm school assignments for this home.
Get a cash offer in 3 minutes
Find out how much your home could sell for in as little as 3 minutes with a no-obligation cash offer.
Estimated market value
$311,400
Get a cash offer in 3 minutes
Find out how much your home could sell for in as little as 3 minutes with a no-obligation cash offer.
Estimated market value
$311,400
- Ohio
- Lake County
- Wickliffe
- 44092
- 2130 Country Club Dr
Nearby cities
Nearby zip codes
Other Wickliffe Topics
