Highly sought-after Glen Kerry Subdivision! This stately brick 2-story offers exceptional space and a beautifully terraced, park-like yard with mature landscaping, privacy, and scenic views. The impressive 4-season room features a vaulted ceiling, skylights, and floor-to-ceiling windows. Warm family room with hardwood floors and natural fireplace. Country-sized kitchen with center island, abundant cabinets, counter space, and dinette. Formal dining room, sun-filled living room, private main-floor office, and laundry. Upstairs offers 5 spacious bedrooms, including a primary suite with 2 walk-in closets and private bath. Oversized 3.5-car attached garage completes this exceptional home.
Pending
Price cut: $20K (9/2)
$899,000
2130 Derrin LANE, Brookfield, WI 53045
5beds
3,790sqft
Single Family Residence
Built in 1987
0.54 Acres Lot
$893,500 Zestimate®
$237/sqft
$-- HOA
What's special
- 50 days
- 84
- 1
Zillow last checked:
Listing updated:
Listed by:
Bruce Nemovitz cedarburgfrontdesk@realtyexecutives.com,
Realty Executives Integrity Cedarburg
Source: WIREX MLS,MLS#: 1976063 Originating MLS: Metro MLS
Originating MLS: Metro MLSFacts & features
Interior
Bedrooms & bathrooms
- Bedrooms: 5
- Bathrooms: 4
- Full bathrooms: 3
- 1/2 bathrooms: 1
- Main level bedrooms: 1
Primary bedroom
- Level: Upper
- Area: 323
- Dimensions: 19 x 17
Bedroom 2
- Level: Upper
- Area: 140
- Dimensions: 14 x 10
Bedroom 3
- Level: Upper
- Area: 195
- Dimensions: 15 x 13
Bedroom 4
- Level: Upper
- Area: 140
- Dimensions: 14 x 10
Bedroom 5
- Level: Main
- Area: 195
- Dimensions: 15 x 13
Bathroom
- Features: Tub Only, Dual Entry Off Master Bedroom, Whirlpool, Master Bedroom Bath: Tub/No Shower, Master Bedroom Bath: Walk-In Shower, Master Bedroom Bath, Shower Stall
Dining room
- Level: Main
- Area: 221
- Dimensions: 17 x 13
Family room
- Level: Main
- Area: 300
- Dimensions: 20 x 15
Kitchen
- Level: Main
- Area: 216
- Dimensions: 18 x 12
Living room
- Level: Main
- Area: 315
- Dimensions: 21 x 15
Heating
- Natural Gas, Forced Air, Zoned
Cooling
- Central Air
Appliances
- Included: Dishwasher, Disposal, Dryer, Microwave, Oven, Range, Refrigerator, Washer
Features
- Pantry, Cathedral/vaulted ceiling, Walk-In Closet(s), Kitchen Island
- Flooring: Wood
- Windows: Skylight(s)
- Basement: 8'+ Ceiling,Block,Full,Sump Pump
Interior area
- Total structure area: 3,790
- Total interior livable area: 3,790 sqft
- Finished area above ground: 3,790
Property
Parking
- Total spaces: 3.5
- Parking features: Garage Door Opener, Attached, 3 Car, 1 Space
- Attached garage spaces: 3.5
Features
- Levels: Two
- Stories: 2
- Patio & porch: Deck
- Exterior features: Sprinkler System
- Has spa: Yes
- Spa features: Bath
Lot
- Size: 0.54 Acres
Details
- Parcel number: BR C1085135
- Zoning: Residential
Construction
Type & style
- Home type: SingleFamily
- Architectural style: Colonial
- Property subtype: Single Family Residence
Materials
- Brick, Brick/Stone
Condition
- 21+ Years
- New construction: No
- Year built: 1987
Utilities & green energy
- Sewer: Public Sewer
- Water: Public
- Utilities for property: Cable Available
Community & HOA
Community
- Subdivision: Glen Kerry
Location
- Region: Brookfield
- Municipality: Brookfield
Financial & listing details
- Price per square foot: $237/sqft
- Tax assessed value: $836,800
- Annual tax amount: $9,415
- Date on market: 8/15/2026
- Inclusions: Stove, Refrigerator, Washer, Dryer, Microwave, Dishwasher, Window Treatments
- Exclusions: Personal Property
Estimated market value
$893,500
$849,000 - $938,000
$4,346/mo
Price history
| Date | Event | Price |
|---|---|---|
| 9/4/2026 | Pending sale | $899,000$237/sqft |
Source:  WIREX MLS #1976063 Report a problem WIREX MLS #1976063 Report a problem | ||
| 9/2/2026 | Price change | $899,000-2.2%$237/sqft |
Source: WIREX MLS #1976063 Report a problem | ||
| 8/26/2026 | Price change | $919,000-5.3%$242/sqft |
Source: WIREX MLS #1976063 Report a problem | ||
| 8/17/2026 | Price change | $970,000-3%$256/sqft |
Source: WIREX MLS #1976063 Report a problem | ||
| 8/15/2026 | Listed for sale | $1,000,000+148.3%$264/sqft |
Source: WIREX MLS #1976063 Report a problem | ||
| 12/17/1997 | Sold | $402,700$106/sqft |
Source: Public Record Report a problem | ||
Public tax history
| Year | Property taxes | Tax assessment |
|---|---|---|
| 2024 | $8,944 -0.2% | $787,500 |
| 2023 | $8,963 -1% | $787,500 +26.4% |
| 2022 | $9,058 -5.7% | $622,900 |
| 2021 | $9,604 -3.7% | $622,900 |
| 2020 | $9,972 +3.9% | $622,900 |
| 2019 | $9,595 -8.3% | $622,900 +7.3% |
| 2018 | $10,461 +0.7% | $580,500 |
| 2017 | $10,387 +12.6% | $580,500 |
| 2015 | $9,223 -0.2% | $580,500 |
| 2014 | $9,239 -3.4% | $580,500 |
| 2013 | $9,568 | $580,500 |
| 2012 | -- | $580,500 |
| 2011 | -- | $580,500 |
| 2010 | $9,654 | $580,500 |
| 2009 | -- | $580,500 |
| 2008 | -- | $580,500 |
| 2006 | -- | $580,500 +16.9% |
| 2005 | -- | $496,500 |
| 2004 | -- | $496,500 |
| 2003 | -- | $496,500 |
| 2002 | -- | $496,500 +28.7% |
| 2001 | -- | $385,700 |
| 2000 | -- | $385,700 |
Find assessor info on the county website
Monthly payment
Est. payment
Payment breakdown
Explore the cost of this home by adjusting the details. Changes won't be saved.Climate risks
Neighborhood: 53045
Nearby schools
Schools provided by the listing agent
- District: Elmbrook
Source: WIREX MLS. This data may not be complete. We recommend contacting the local school district to confirm school assignments for this home.
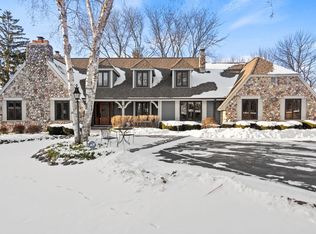
Similar homes
- $974,9005 bd5 ba4.6k sqft2840 Norman DRIVE, Brookfield, WI 53045Active
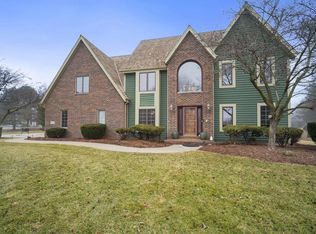 MLS ID #1956259, Shahbaz Qureshi. WIREX MLS
 - $899,9006 bd4 ba4.1k sqft149 Hickory DRIVE, Delafield, WI 53018Active
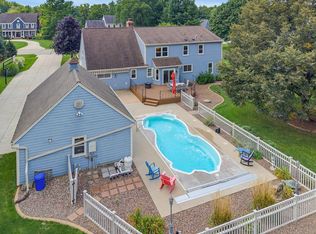 MLS ID #1981161, Zlatko Vujnovic. WIREX MLS
 - $994,9005 bd4 ba4.8k sqft2416 N 118th STREET, Wauwatosa, WI 53226Active
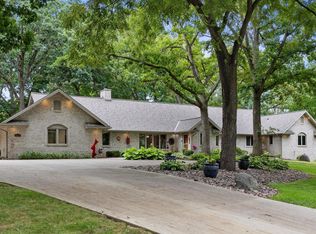 MLS ID #1979838, Jay Armbruster. WIREX MLS
 - $924,9004 bd3 ba3.4k sqftW162N7406 Tamarack TRAIL, Menomonee Falls, WI 53051Active
 MLS ID #1974912, Daniel Burgeson. WIREX MLS
