Skip main navigation
Sold for $400,000
  • $400,000

    2130 Devon St, Montrose, CO 81401

    3beds
    2baths
    1,504sqft
    Single Family Residence
    Built in 1977
    7,405.2 Square Feet Lot
    $399,900 Zestimate®
    $266/sqft
    $1,878 Estimated rent

    Home value

    $399,900

    $380,000 - $420,000

    $1,878/mo

    Zestimate® history
    Loading
    Loading...

    Owner options

    List your home for rent

    $1,878/mo

    Rent Zestimate®

    Find your next renter with Zillow Rental Manager. Plus, with online applications, you can quickly screen prospective tenants – for free.

    Learn more

    $1,878/mo

    Rent Zestimate®

    Refinance and save

    $2,269/mo

    Est. payment

    Refinancing to a lower rate could help reduce your monthly payments and save thousands over the life of the loan.

    See today's rates

    $2,269/mo

    Est. payment

    Explore your selling options

    Work with a Zillow partner agent

    Leverage their expertise and Zillow's premium Showcase listings to get your home seen by more buyers.

    Get started

    List with your own agent

    Get your home in front of millions of buyers by listing it on Zillow.

    Learn how to do it

    Sell it yourself

    Take full control of how buyers see your home on Zillow by listing For Sale by Owner (FSBO).

    List your home

    What's special

    Covered back porchDesignated garden areaFront sun deckFresh paintGranite countertopsOpen-concept layoutThoughtfully updated living space
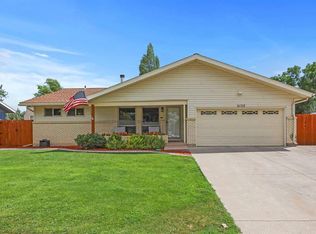
    Welcome to 2130 Devon Street, a beautifully renovated single-family home located in the established English Gardens neighborhood of Montrose. Offering 1,504 square feet of thoughtfully updated living space, this 3-bedroom, 2-bathroom home delivers modern finishes, functional design, and exceptional value. Step inside to discover an open-concept layout enhanced by large windows that fill the home with natural light.The fully remodeled interior features luxury vinyl plank flooring throughout, fresh paint, updated doors and trim, and stylish new lighting fixtures.The kitchen has been completely redesigned with new cabinetry, granite countertops, and a full suite of appliances including range, microwave, refrigerator, and dishwasher, creating a clean, modern space for everyday living and entertaining. Both bathrooms have been tastefully updated with new vanities, mirrors, fixtures, toilets, and shower surrounds, offering a cohesive and refreshed look throughout the home. The lower level provides a spacious rec room, along with a dedicated laundry and storage area, adding flexibility for a variety of uses. Additional features include a 2-car garage with built-in workbench, plus a large driveway and on-street parking options. Outdoor spaces are equally inviting, featuring a front sun deck, covered back porch, fully fenced backyard with privacy fencing, designated garden area, and two storage sheds withnew metal roofs, freshly painted to match the home. The property has also been enhanced with updated landscaping, refreshed lawn, and exterior improvements including new paint, fascia updates, and a durable metal roof. Conveniently located near schools, parks, walking trails, shopping, restaurants, medical facilities, a city golf course, and public transportation, this home offers both accessibility and comfort in a well-established community. Move-in ready and extensively updated, 2130 Devon Street is ready for its next owner to enjoy. Schedule your privateshowing today before it's gone!

    Zillow last checked:

    Listing updated:

    Listed by:

    CANDI AMAYA 970-275-2122,

    KELLER WILLIAMS COLORADO WEST REALTY

    Bought with:

    NON MEMBER

    GRAND JUNCTION AREA REALTOR ASSOC

    Source: GJARA,MLS#: 20262037

    Facts & features

    Interior

    Bedrooms & bathrooms
    • Bedrooms: 3
    • Bathrooms: 2
    Primary bedroom
    • Level: Main
    • Dimensions: 12' 4" X 11'5
    Bedroom 2
    • Level: Main
    • Dimensions: 9' X 11'11"
    Bedroom 3
    • Level: Basement
    • Dimensions: 9'4" X11'3"
    Dining room
    • Dimensions: N/A
    Family room
    • Level: Basement
    • Dimensions: 31'10" X 10'1
    Kitchen
    • Level: Main
    • Dimensions: 15'7" X 11'11
    Laundry
    • Level: Basement
    • Dimensions: 15'2" X 11'3"
    Living room
    • Level: Main
    • Dimensions: 18'4" X 12'11
    Heating
    • Forced Air, Natural Gas
    Cooling
    • Evaporative Cooling
    Appliances
    • Included: Dishwasher, Electric Oven, Electric Range, Disposal, Microwave, Refrigerator
    Features
    • Granite Counters, Main Level Primary
    • Flooring: Luxury Vinyl, Luxury VinylPlank
    • Basement: Full
    • Has fireplace: No
    • Fireplace features: None
    Interior area
    • Total structure area: 1,504
    • Total interior livable area: 1,504 sqft

    Property

    Parking
    • Total spaces: 2
    • Parking features: Attached, Garage, Garage Door Opener
    • Attached garage spaces: 2
    Accessibility
    • Accessibility features: None
    Features
    • Patio & porch: Covered, Deck, Open, Patio
    • Exterior features: Shed
    • Fencing: Partial,Privacy
    Lot
    • Size: 7,405 sqft
    • Dimensions: .17
    • Features: Landscaped
    Details
    • Additional structures: Shed(s)
    • Parcel number: 376735205010
    • Zoning description: Residential

    Construction

    Type & style
    • Home type: SingleFamily
    • Architectural style: Ranch
    • Property subtype: Single Family Residence
    Materials
    • Brick, Wood Siding, Wood Frame
    • Roof: Metal
    Condition
    • Year built: 1977
    • Major remodel year: 2016

    Utilities & green energy

    • Sewer: Connected
    • Water: Public

    Community & neighborhood

    Location
    • Region: Montrose
    • Subdivision: English Gardens

    HOA & financial

    HOA
    • Has HOA: No
    • Services included: None

    Price history

    DateEventPrice
    5/29/2026Sold$400,000+0%$266/sqft
    Source: GJARA #20262037 Report a problem
    5/5/2026Pending sale$399,999$266/sqft
    Source: GJARA #20262037 Report a problem
    5/5/2026Contingent$399,999$266/sqft
    Source: CREN #834175 Report a problem
    4/30/2026Listed for sale$399,999+31.1%$266/sqft
    Source: CREN #834175 Report a problem
    11/12/2025Sold$305,000-3.2%$203/sqft
    Source: CREN #828779 Report a problem
    10/10/2025Contingent$315,000$209/sqft
    Source: CREN #828779 Report a problem
    10/7/2025Listed for sale$315,000$209/sqft
    Source: CREN #828779 Report a problem
    9/27/2025Contingent$315,000$209/sqft
    Source: CREN #828779 Report a problem
    9/25/2025Listed for sale$315,000+101.9%$209/sqft
    Source: CREN #828779 Report a problem
    12/3/2014Sold$156,000-6%$104/sqft
    Source: Public Record Report a problem
    9/24/2014Listed for sale$165,900$110/sqft
    Source: Prestige Real Estate & Property Management LLC #698746 Report a problem

    Public tax history

    YearProperty taxesTax assessment
    2024$1,168 -18.9%$19,900 -3.5%
    2023$1,440 +44.6%$20,630 +49%
    2022$996 +23%$13,850 -2.8%
    2021$810 -0.6%$14,250 +19.6%
    2020$815 $11,910
    2019$815 +18.4%$11,910 +21.5%
    2018$688 +0.8%$9,800
    2017$683 $9,800 +4.3%
    2016$683 +7.9%$9,400
    2015$633 +8.8%$9,400 +1.8%
    2014$581 +0.8%$9,230
    2013$577 -16.3%$9,230 -20.8%
    2012$689 $11,650
    2011-- $11,650
    2010-- --

    Find assessor info on the county website

    Neighborhood: 81401

    Nearby schools

    GreatSchools rating
    Schools provided by the listing agent
    • Elementary: Open Enrollment
    • Middle: Open Enrollement
    • High: Open Enrollment

    Source: GJARA. This data may not be complete. We recommend contacting the local school district to confirm school assignments for this home.

    Get pre-qualified for a loan
    At Zillow Home Loans, we can pre-qualify you in as little as 5 minutes with no impact to your credit score.

    An equal housing lender. NMLS #10287.

    Sell for more on Zillow
    Get a Zillow Showcase℠ listing at no additional cost and you could sell for .
    $399,900
    2% more
    +$7,998
    With Zillow Showcase(estimated)
    $407,898