Skip main navigation
Closed
  • Price Unknown

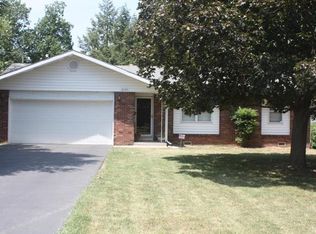
    2130 E Belmont Street, Springfield, MO 65802

    3beds
    1,532sqft
    Single Family Residence
    Built in 1967
    0.26 Acres Lot
    $236,900 Zestimate®
    $--/sqft
    $1,647 Estimated rent

    Home value

    $236,900

    $225,000 - $249,000

    $1,647/mo

    Zestimate® history
    Loading
    Loading...

    Owner options

    List your home for rent

    $1,647/mo

    Rent Zestimate®

    Find your next renter with Zillow Rental Manager. Plus, with online applications, you can quickly screen prospective tenants – for free.

    Learn more

    $1,647/mo

    Rent Zestimate®

    Refinance and save

    Refinancing to a lower rate could help reduce your monthly payments and save thousands over the life of the loan.

    See today's rates

    Explore your selling options

    Work with a Zillow partner agent

    Leverage their expertise and Zillow's premium Showcase listings to get your home seen by more buyers.

    Get started

    List with your own agent

    Get your home in front of millions of buyers by listing it on Zillow.

    Learn how to do it

    Sell it yourself

    Take full control of how buyers see your home on Zillow by listing For Sale by Owner (FSBO).

    List your home

    What's special

    Hall bathTons of windowsNatural lightMature treesHuge covered back porchNew beautiful vinyl flooring
    Check out this beautifully remodeled home in East Springfield. 3 spacious bedrooms with brand new master en-suite and hall bath. This home boast tons of windows allowing natural light to showcase the new beautiful vinyl flooring and brand new kitchen. There is a Den area off the living room that could be used for an office space or reading room. Huge covered back porch with mature trees and ample space for entertaining.

    Zillow last checked:

    Listing updated:

    Listed by:

    Carter Rader 417-300-6190,

    Luxe Real Estate

    Bought with:

    Mia Davis, 2019015632

    Murney Associates - Primrose

    Source: SOMOMLS as distributed by MLS GRID,MLS#: 60253918MLS Logo

    Facts & features

    Interior

    Bedrooms & bathrooms
    • Bedrooms: 3
    • Bathrooms: 2
    • Full bathrooms: 2
    Heating
    • Forced Air, Natural Gas
    Cooling
    • Ceiling Fan(s), Central Air
    Appliances
    • Included: Dishwasher, Free-Standing Electric Oven, Gas Water Heater, Microwave
    • Laundry: Main Level, W/D Hookup
    Features
    • High Ceilings, Walk-In Closet(s)
    • Flooring: Carpet, Vinyl
    • Windows: Double Pane Windows
    • Has basement: No
    • Attic: Access Only:No Stairs
    • Has fireplace: Yes
    • Fireplace features: Brick, Stone
    Interior area
    • Total structure area: 1,532
    • Total interior livable area: 1,532 sqft
    • Finished area above ground: 1,532
    • Finished area below ground: 0

    Property

    Parking
    • Total spaces: 2
    • Parking features: Garage, Carport
    • Garage spaces: 2
    • Carport spaces: 2
    Features
    • Levels: One
    • Stories: 1
    • Patio & porch: Covered, Patio
    • Fencing: Chain Link
    • Has view: Yes
    • View description: City
    Lot
    • Size: 0.26 Acres
    • Dimensions: 68 x 167
    Details
    • Parcel number: 8812 20318003

    Construction

    Type & style
    • Home type: SingleFamily
    • Architectural style: Traditional
    • Property subtype: Single Family Residence
    Materials
    • Stone, Wood Siding
    • Foundation: Crawl Space
    • Roof: Composition
    Condition
    • Year built: 1967

    Utilities & green energy

    • Sewer: Public Sewer
    • Water: Public

    Community & neighborhood

    Location
    • Region: Springfield
    • Subdivision: Luster Gardens

    Other

    Other facts
    • Listing terms: Cash,Conventional,FHA,VA Loan
    • Road surface type: Asphalt

    Price history

    DateEventPrice
    11/24/2023Sold--
    Source: SOMOMLS as distributed by MLS GRID #60253918 Report a problem
    10/29/2023Pending sale$230,000$150/sqft
    Source: SOMOMLS as distributed by MLS GRID #60253918 Report a problem
    10/12/2023Listed for sale$230,000+289.8%$150/sqft
    Source: SOMOMLS as distributed by MLS GRID #60253918 Report a problem
    6/23/2017Listing removed$59,000$39/sqft
    Source: RE/MAX House of Brokers #60081499 Report a problem
    6/14/2017Pending sale$59,000$39/sqft
    Source: RE/MAX House of Brokers #60081499 Report a problem
    6/13/2017Listed for sale$59,000-34.4%$39/sqft
    Source: Re/Max House Of Brokers #60081499 Report a problem
    7/24/2012Listing removed$89,900$59/sqft
    Source: RE/MAX House of Brokers #1208532 Report a problem
    6/22/2012Price change$89,900+1%$59/sqft
    Source: Re/Max House Of Brokers #1208532 Report a problem
    6/21/2012Listed for sale$89,000$58/sqft
    Source: Remax Report a problem

    Public tax history

    YearProperty taxesTax assessment
    2025$1,058 +39.3%$21,240 +50%
    2024$760 +0.6%$14,160
    2023$755 +0.4%$14,160 +2.8%
    2022$753 +0%$13,780
    2021$752 +1.1%$13,780 +5.8%
    2020$744 +7%$13,030 +3.9%
    2018$696 +4%$12,540 +2.8%
    2017$669 $12,200
    2016$669 $12,200
    2015$669 +0.9%$12,200 +3%
    2014$663 $11,840 -4.1%
    2012-- $12,350
    2011-- $12,350 -20.3%
    2010-- $15,490 +0.1%
    2006$606 $15,470
    2005$606 +3.4%$15,470 +19.6%
    2004$586 +0.4%$12,940
    2003$583 +1.5%$12,940
    2002$575 -4.6%$12,940
    2001$603 $12,940

    Find assessor info on the county website

    Neighborhood: Bingham

    Nearby schools

    GreatSchools rating
    Schools provided by the listing agent
    • Elementary: SGF-Bingham
    • Middle: SGF-Hickory Hills
    • High: SGF-Glendale

    Source: SOMOMLS as distributed by MLS GRID. This data may not be complete. We recommend contacting the local school district to confirm school assignments for this home.

    Sell for more on Zillow
    Get a Zillow Showcase℠ listing at no additional cost and you could sell for .
    $236,900
    2% more
    +$4,738
    With Zillow Showcase(estimated)
    $241,638