Skip main navigation
Closed
  • $730,000

    2130 E Calle Salamanca, Fort Mohave, AZ 86426

    4beds
    3,239sqft
    Single Family Residence
    Built in 2014
    0.29 Acres Lot
    $721,000 Zestimate®
    $225/sqft
    $2,612 Estimated rent

    Home value

    $721,000

    $649,000 - $800,000

    $2,612/mo

    Zestimate® history
    Loading
    Loading...

    Owner options

    List your home for rent

    $2,612/mo

    Rent Zestimate®

    Find your next renter with Zillow Rental Manager. Plus, with online applications, you can quickly screen prospective tenants – for free.

    Learn more

    $2,612/mo

    Rent Zestimate®

    Refinance and save

    $4,457/mo

    Est. payment

    Refinancing to a lower rate could help reduce your monthly payments and save thousands over the life of the loan.

    See today's rates

    $4,457/mo

    Est. payment

    Explore your selling options

    Work with a Zillow partner agent

    Leverage their expertise and Zillow's premium Showcase listings to get your home seen by more buyers.

    Get started

    List with your own agent

    Get your home in front of millions of buyers by listing it on Zillow.

    Learn how to do it

    Sell it yourself

    Take full control of how buyers see your home on Zillow by listing For Sale by Owner (FSBO).

    List your home

    What's special

    Open-concept designBeautiful rock wallsBreathtaking mountain viewsPet-friendly areaSerene water featureCovered back patioPlantation shutters
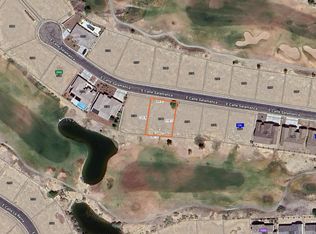
    Experience the luxury of golf course living in this stunning 3,200 sq. ft. custom-built home designed for comfort, elegance, and functionality. From the inviting front entry accented with beautiful rock walls, step inside to discover two well-sized guest bedrooms and a large guest bath featuring a fully tiled walk-in shower. On the opposite side, the spacious 265 sq. ft. casita offers its own private entries from both the front porch and garage, plus a convenient half bath and large linen closet ideal for guests, extended family, or a home office. The heart of this home is perfect for entertaining, offering two main seating areas separated by a granite-top half wall. One features a custom lighted shelf wall for added charm and display space. The open-concept design flows seamlessly into the dining area and the gourmet kitchen complete with new stainless-steel refrigerator and microwave, abundant granite counter space, and cabinetry galore. The exceptionally large primary suite provides plenty of space for a sitting or exercise area, with a luxurious ensuite bath showcasing a jetted soaking tub, extended vanity, and beautifully tiled walk-in shower. The custom walk-in closet features built-in deep drawers, shoe racks, and generous hanging space. Additional highlights include granite countertops and plantation shutters throughout, a large laundry room with ample cabinetry and counters, and a massive 1,700 sq. ft. garage 45 ft deep offering room for vehicles, a boat, and all your desert or river toys. Enjoy low energy costs thanks to the fully owned solar system. Step outside to a covered back patio overlooking the golf course, serene water feature, and breathtaking mountain views and sunsets. The fenced backyard includes mature trees providing shade and a pet-friendly area. Every inch of this home exudes pride of ownership and thoughtful design a must-see to fully appreciate!

    Zillow last checked:

    Listing updated:

    Listed by:

    Sara Entner 763-232-5378,

    Black Mountain Valley Realty,

    Yvette Ortiz 310-694-6125,

    Black Mountain Valley Realty

    Bought with:

    Sara Holden, SA664421000

    Sondgeroth Real Estate Group, LLC

    Source: Momentum MLS,MLS#: 033007MLS LogoOriginating MLS: Western AZ Regional Real Estate Data Exchange

    Facts & features

    Interior

    Bedrooms & bathrooms
    • Bedrooms: 4
    • Bathrooms: 3
    • Full bathrooms: 1
    • 3/4 bathrooms: 1
    • 1/2 bathrooms: 1
    Rooms
    • Room types: Family Room, Utility Room, Sitting Room
    Heating
    • Heat Pump
    Cooling
    • Heat Pump, Multi Units, Central Air, Electric
    Appliances
    • Included: Dryer, Dishwasher, Disposal, Gas Dryer, Gas Oven, Gas Range, Microwave, Refrigerator, Water Softener, Water Heater, Water Purifier, Washer
    • Laundry: Electric Dryer Hookup, Inside, Laundry in Utility Room
    Features
    • Breakfast Bar, Bathtub, Ceiling Fan(s), Dining Area, Dual Sinks, Granite Counters, Great Room, Garden Tub/Roman Tub, Jetted Tub, Kitchen Island, Main Level Primary, Primary Suite, Open Floorplan, Pantry, Solid Surface Counters, Separate Shower, Tub Shower, Walk-In Closet(s), Window Treatments, Programmable Thermostat, Utility Room
    • Flooring: Tile, Hard Surface Flooring or Low Pile Carpet
    • Windows: Window Coverings
    • Has fireplace: No
    • Fireplace features: Electric, Free Standing
    Interior area
    • Total structure area: 4,936
    • Total interior livable area: 3,239 sqft

    Property

    Parking
    • Total spaces: 6
    • Parking features: Air Conditioned Garage, Attached, Finished Garage, Storage, Garage Door Opener
    • Attached garage spaces: 6
    Accessibility
    • Accessibility features: Low Threshold Shower
    Features
    • Levels: One
    • Stories: 1
    • Entry location: Breakfast Bar,Ceiling Fan(s),Counters-Granite/Ston
    • Exterior features: Sprinkler/Irrigation, Landscaping
    • Pool features: None
    • Has spa: Yes
    • Fencing: Block
    • Has view: Yes
    • View description: Golf Course, Mountain(s)
    Lot
    • Size: 0.29 Acres
    • Dimensions: 88 x 111 x 71 x 51 x 126
    • Features: Cul-De-Sac, Irregular Lot, On Golf Course, Private Road, Street Level
    Details
    • Parcel number: 22571116
    • Zoning description: R1 Single-Family Residential

    Construction

    Type & style
    • Home type: SingleFamily
    • Architectural style: One Story
    • Property subtype: Single Family Residence
    Materials
    • Stucco, Wood Frame
    • Roof: Tile
    Condition
    • New construction: No
    • Year built: 2014

    Utilities & green energy

    • Electric: 220 Volts
    • Sewer: Public Sewer
    • Water: Public
    • Utilities for property: Natural Gas Available, Underground Utilities
    Green energy
    • Energy efficient items: Materials
    • Energy generation: Solar
    • Water conservation: Low-Flow Fixtures, Water-Smart Landscaping

    Community & HOA

    Community
    • Features: Golf, Gated, Trails/Paths
    • Subdivision: Los Lagos (The Greens at)
    HOA
    • Has HOA: Yes
    • HOA fee: $200 quarterly
    • HOA name: D & E Management
    Location
    • Region: Fort Mohave

    Financial & listing details

    • Price per square foot: $225/sqft
    • Tax assessed value: $623,712
    • Annual tax amount: $4,403
    • Date on market: 10/8/2025
    • Cumulative days on market: 223 days
    • Listing terms: Cash,Conventional,1031 Exchange
    • Road surface type: Paved

    Price history

    DateEventPrice
    2/10/2026Sold$730,000-2.7%$225/sqft
    Source: Momentum MLS #033007 Report a problem
    1/14/2026Pending sale$749,900$232/sqft
    Source: Momentum MLS #033007 Report a problem
    10/8/2025Listed for sale$749,900$232/sqft
    Source: Momentum MLS #033007 Report a problem
    9/25/2025Listing removed$749,900$232/sqft
    Source: Momentum MLS #029384 Report a problem
    9/7/2025Price change$749,900-2.6%$232/sqft
    Source: Momentum MLS #029384 Report a problem
    5/22/2025Listed for sale$769,900+14.1%$238/sqft
    Source: Momentum MLS #029384 Report a problem
    11/8/2023Sold$675,000-6.3%$208/sqft
    Source: Momentum MLS #004835 Report a problem
    10/26/2023Pending sale$720,000$222/sqft
    Source: Momentum MLS #004835 Report a problem
    10/6/2023Listed for sale$720,000$222/sqft
    Source: Momentum MLS #004835 Report a problem
    9/27/2023Listing removed--
    Source: Momentum MLS #004835 Report a problem
    8/9/2023Listed for sale$720,000-1.4%$222/sqft
    Source: Momentum MLS #004835 Report a problem
    8/8/2023Listing removed--
    Source: Momentum MLS #000247 Report a problem
    6/16/2023Listed for sale$729,900$225/sqft
    Source: Momentum MLS #000247 Report a problem
    5/15/2023Listing removed--
    Source: Momentum MLS #000247 Report a problem
    4/24/2023Price change$729,900-2.7%$225/sqft
    Source: Momentum MLS #000247 Report a problem
    3/17/2023Listed for sale$749,900+109.5%$232/sqft
    Source: Momentum MLS #000247 Report a problem
    2/24/2015Sold$358,000+496.7%$111/sqft
    Source: Public Record Report a problem
    10/9/2012Sold$60,000-68.4%$19/sqft
    Source: Public Record Report a problem
    5/4/2007Sold$190,000$59/sqft
    Source: Public Record Report a problem

    Public tax history

    YearProperty taxesTax assessment
    2026$4,827 +9.6%$62,371 +7.4%
    2025$4,404 +4.9%$58,091 -9.8%
    2024$4,198 +2.1%$64,381 +9.4%
    2023$4,111 -3.4%$58,868 +20.7%
    2022$4,256 +2.9%$48,760 +7.5%
    2021$4,134 +8.3%$45,365 +8.9%
    2019$3,818 $41,653 +6.3%
    2018$3,818 +1.2%$39,179 +5.2%
    2017$3,773 +15%$37,241 +7.3%
    2016$3,280 -1.3%$34,715 +5.7%
    2015$3,322 $32,851 +265.1%
    2014-- $8,998 +297.4%
    2008-- $2,264
    Find assessor info on the county website

    Neighborhood: 86426

    Nearby schools

    GreatSchools rating
    Sell for more on Zillow
    Get a Zillow Showcase℠ listing at no additional cost and you could sell for .
    $721,000
    2% more
    +$14,420
    With Zillow Showcase(estimated)
    $735,420
    Sell for more on Zillow
    Get a Zillow Showcase℠ listing at no additional cost and you could sell for .
    $721,000
    2% more
    +$14,420
    With Zillow Showcase(estimated)
    $735,420