This Hard to find Nazareth School district Eagles Landing beauty offering 4 bedroom's 2.5 baths situated on a .21 acre private lot. The home has a gorgeous custom firepit with ample seating, large deck, private hot tub, Custom kitchen which includes modern finishes/fixtures, double SS sink, gorgeous granite countertops w/ kitchen island, large pantry and glass tile backsplash. Open concept family rm with gas fireplace/dining/kitchen looking out towards a beautiful private back deck and backyard. Good size yard for Eagles Landing. Main level also has formal dining room, large home office and half bath. The second level offers a spacious master bedroom suite which includes a walk in closet, master bath with soaking tub, double bowl sinks and separate shower. Three other generous size bedrooms and full bath complete the second level. Full basement with large windows just waiting to be finished for extra living/entertaining. Close proximity to shopping, dining, entertainment & all major routes! All appliances will remain as well as the hot tub.
Sold for $605,000
$605,000
2130 Eagles Landing Dr, Nazareth, PA 18064
4beds
2,432sqft
Single Family Residence
Built in 2011
9,147 Square Feet Lot
$647,100 Zestimate®
$249/sqft
$3,190 Estimated rent
Home value
$647,100
$582,000 - $718,000
$3,190/mo
Zestimate® history
Owner options
List your home for rent
$3,190/mo
Rent Zestimate®
Find your next renter with Zillow Rental Manager. Plus, with online applications, you can quickly screen prospective tenants – for free.
$3,190/mo
Rent Zestimate®
Refinance and save
$4,175/mo
Est. payment
Refinancing to a lower rate could help reduce your monthly payments and save thousands over the life of the loan.
$4,175/mo
Est. payment
Explore your selling options
Work with a Zillow partner agent
Leverage their expertise and Zillow's premium Showcase listings to get your home seen by more buyers.
Get startedList with your own agent
Get your home in front of millions of buyers by listing it on Zillow.
Learn how to do itSell it yourself
Take full control of how buyers see your home on Zillow by listing For Sale by Owner (FSBO).
List your homeWhat's special
Zillow last checked:
Listing updated:
Listed by:
Jason R. Kocsis 610-972-8542,
Coldwell Banker Heritage R E
Bought with:
Dustin E. Coughlin, RS348264
Coldwell Banker Hearthside
Christopher Lawlor, RS321409
Coldwell Banker Hearthside
Source: GLVR,MLS#: 759813 Originating MLS: Lehigh Valley MLS
Originating MLS: Lehigh Valley MLSFacts & features
Interior
Bedrooms & bathrooms
- Bedrooms: 4
- Bathrooms: 3
- Full bathrooms: 2
- 1/2 bathrooms: 1
Primary bedroom
- Level: Second
- Dimensions: 16.00 x 12.00
Bedroom
- Level: Second
- Dimensions: 12.00 x 11.00
Bedroom
- Level: Second
- Dimensions: 11.00 x 10.00
Bedroom
- Level: Second
- Dimensions: 12.00 x 10.00
Primary bathroom
- Level: Second
- Dimensions: 11.00 x 10.00
Breakfast room nook
- Level: First
- Dimensions: 11.00 x 10.00
Dining room
- Level: First
- Dimensions: 14.00 x 12.00
Family room
- Level: First
- Dimensions: 18.00 x 14.00
Other
- Level: Second
- Dimensions: 9.00 x 7.00
Half bath
- Level: First
- Dimensions: 7.00 x 6.00
Kitchen
- Level: First
- Dimensions: 12.00 x 11.00
Laundry
- Level: First
- Dimensions: 10.00 x 7.00
Living room
- Level: First
- Dimensions: 14.00 x 12.00
Heating
- Gas
Cooling
- Central Air, Ceiling Fan(s)
Appliances
- Included: Dishwasher, Gas Oven, Gas Range, Gas Water Heater, Microwave, Refrigerator
- Laundry: Washer Hookup, Dryer Hookup, Main Level
Features
- Dining Area, Separate/Formal Dining Room, Eat-in Kitchen
- Flooring: Hardwood
- Basement: Egress Windows,Full
- Has fireplace: Yes
- Fireplace features: Family Room
Interior area
- Total interior livable area: 2,432 sqft
- Finished area above ground: 2,432
- Finished area below ground: 0
Property
Parking
- Total spaces: 2
- Parking features: Attached, Garage, Garage Door Opener
- Attached garage spaces: 2
Features
- Stories: 2
- Patio & porch: Deck
- Exterior features: Deck, Fire Pit, Hot Tub/Spa
- Has spa: Yes
- Has view: Yes
- View description: Panoramic
Lot
- Size: 9,147 Square Feet
Details
- Parcel number: K6 8 1124 0432
- Zoning: 32R1
- Special conditions: None
Construction
Type & style
- Home type: SingleFamily
- Architectural style: Colonial
- Property subtype: Single Family Residence
Materials
- Stone Veneer, Vinyl Siding
- Roof: Asphalt,Fiberglass
Condition
- Year built: 2011
Utilities & green energy
- Electric: 200+ Amp Service, Circuit Breakers
- Sewer: Public Sewer
- Water: Public
- Utilities for property: Cable Available
Community & HOA
Community
- Features: Curbs
- Security: Smoke Detector(s)
- Subdivision: Eagles Landing
HOA
- Has HOA: Yes
- HOA fee: $180 annually
Location
- Region: Nazareth
Financial & listing details
- Price per square foot: $249/sqft
- Tax assessed value: $94,100
- Annual tax amount: $7,209
- Date on market: 9/19/2025
- Cumulative days on market: 24 days
- Listing terms: Cash,Conventional,FHA,VA Loan
- Ownership type: Fee Simple
Price history
| Date | Event | Price |
|---|---|---|
| 8/15/2025 | Sold | $605,000-0.8%$249/sqft |
Source:  GLVR #759813 Report a problem GLVR #759813 Report a problem | ||
| 7/18/2025 | Pending sale | $609,900$251/sqft |
Source: GLVR #759813 Report a problem | ||
| 6/27/2025 | Listed for sale | $609,900+77.8%$251/sqft |
Source: GLVR #759813 Report a problem | ||
| 8/31/2017 | Sold | $343,000-2%$141/sqft |
Source: GLVR #550196 Report a problem | ||
| 6/7/2017 | Listed for sale | $350,000+3%$144/sqft |
Source: Weichert Realtors #550196 Report a problem | ||
| 10/31/2016 | Listing removed | $339,900$140/sqft |
Source: RE/MAX 440 #6826488 Report a problem | ||
| 7/13/2016 | Listed for sale | $339,900+5.7%$140/sqft |
Source: RE/MAX 440 #6826488 Report a problem | ||
| 5/17/2011 | Sold | $321,495$132/sqft |
Source: Public Record Report a problem | ||
Public tax history
| Year | Property taxes | Tax assessment |
|---|---|---|
| 2025 | $7,210 +0.9% | $94,100 |
| 2024 | $7,142 +0.9% | $94,100 |
| 2023 | $7,075 | $94,100 |
| 2022 | $7,075 +537.2% | $94,100 |
| 2021 | $1,110 | $94,100 |
| 2020 | $1,110 | $94,100 |
| 2018 | $1,110 | $94,100 |
| 2017 | -- | $94,100 |
| 2016 | -- | $94,100 |
| 2015 | -- | $94,100 |
| 2014 | -- | $94,100 |
| 2013 | -- | $94,100 |
| 2012 | -- | $94,100 |
Find assessor info on the county website
Neighborhood: 18064
Nearby homes
- $614,0004 bd3 ba2.8k sqft2132 Eagles Landing Dr, Nazareth, PA 18064Off Market

- $652,8004 bd3 ba2.4k sqftLOT 2513 138 Martin St, Upper Nazareth Township, PA 18064Off Market

- $673,4004 bd3 ba2.7k sqftLOT 2511 137 Martin St, Upper Nazareth Township, PA 18064Off Market
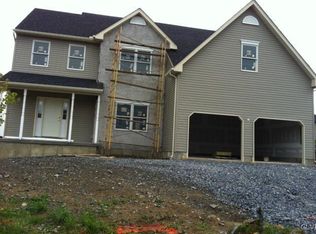
- $636,6004 bd3 ba2.4k sqftLOT 2515 139 Martin St, Upper Nazareth Township, PA 18064Off Market
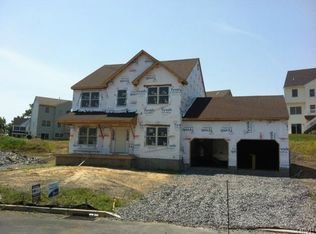
- $692,5004 bd4 ba4.2k sqft2134 Eagles Landing Dr, Nazareth, PA 18064Off Market
- $551,0004 bd2 ba3k sqft2135 Eagles Landing Dr, Nazareth, PA 18064Off Market
- $619,5004 bd3 ba2.3k sqftLOT 2124 127 Eagles Landing Dr, Upper Nazareth Township, PA 18064Off Market
- $663,5004 bd3 ba2.6k sqftLOT 2517 140 Martin St, Upper Nazareth Township, PA 18064Off Market
Nearby schools
GreatSchools rating
- 7/10Shafer El SchoolGrades: K-4Distance: 2.5 mi
- 7/10Nazareth Area Middle SchoolGrades: 7-8Distance: 2.9 mi
- 8/10Nazareth Area High SchoolGrades: 9-12Distance: 2.7 mi
Schools provided by the listing agent
- District: Nazareth
Source: GLVR. This data may not be complete. We recommend contacting the local school district to confirm school assignments for this home.
Get a cash offer in 3 minutes
Find out how much your home could sell for in as little as 3 minutes with a no-obligation cash offer.
Estimated market value
$647,100
Get a cash offer in 3 minutes
Find out how much your home could sell for in as little as 3 minutes with a no-obligation cash offer.
Estimated market value
$647,100
- Pennsylvania
- Northampton County
- Nazareth
- 18064
- 2130 Eagles Landing Dr
Nearby cities
Nearby neighborhoods
Nearby zip codes
Other Nazareth Topics
