Welcome to your dream home! This stunning 5-bedroom, 3.5-bathroom farmhouse offers over 2 acres of serene countryside living with the perfect blend of modern upgrades and rustic charm. The house sits on a large, private lot, with solar fields for neighbors, which means you won’t have to worry about developers building too close to your property. This 2-story brick home has been thoughtfully remodeled to meet today’s standards of comfort and style with NO HOA and plenty of driveway space for your boat or camper. The back of the house offers two large storage closets that measure 4’ by 12’ and 4’ by 14’ with an 8’ by 8’ tool workshop conveniently placed in the large two car garage, never pay for storage units again. For your peace of mind, in 2019 the home was completely replumbed, the water heater was replaced, and the roof was replaced in November of 2019. The fireplace chimney was swept and cleaned in September of 2021. Inside you'll find seamless flooring throughout the entire home, which gives a clean, cohesive look. All light fixtures have been updated and the interior has been freshly painted with refinished ceilings for a bright and welcoming feel. The home boasts a spacious laundry room with a utility sink and beautiful built in cabinets for additional storage. The primary bathroom has been fully remodeled with a custom double vanity and a luxurious soaking tub, which can be your perfect retreat after a long day. Enjoy energy efficiency with brand new AC units (2023), and newly installed attic insulation to keep the home comfortable year-round. Solar panels have drastically reduced your electric bills, making this home as sustainable as it is stylish. Don't miss this rare opportunity to own a slice of peaceful, updated country living!
Sold for $715,000
$715,000
2130 EF GRIFFIN ROAD #E, BARTOW, FL 33830
5beds
3,871sqft
Single Family Residence
Built in 1976
2.15 Acres Lot
$687,100 Zestimate®
$185/sqft
$3,128 Estimated rent
Home value
$687,100
$618,000 - $763,000
$3,128/mo
Zestimate® history
Owner options
List your home for rent
$3,128/mo
Rent Zestimate®
Find your next renter with Zillow Rental Manager. Plus, with online applications, you can quickly screen prospective tenants – for free.
$3,128/mo
Rent Zestimate®
Refinance and save
$4,750/mo
Est. payment
Refinancing to a lower rate could help reduce your monthly payments and save thousands over the life of the loan.
$4,750/mo
Est. payment
Explore your selling options
Work with a Zillow partner agent
Leverage their expertise and Zillow's premium Showcase listings to get your home seen by more buyers.
Get startedList with your own agent
Get your home in front of millions of buyers by listing it on Zillow.
Learn how to do itSell it yourself
Take full control of how buyers see your home on Zillow by listing For Sale by Owner (FSBO).
List your homeWhat's special
Refinished ceilingsLuxurious soaking tubBrand new ac unitsSeamless flooringNewly installed attic insulationLarge private lot
Zillow last checked:
Listing updated:
Listed by:
Michele Collins 863-661-8167,
S & D REAL ESTATE SERVICE LLC 863-824-7169
Bought with:
Anne Halbert, 3559846
LIVE FLORIDA REALTY
Source: Stellar MLS,MLS#: L4947510 Originating MLS: Lakeland
Originating MLS: Lakeland
Facts & features
Interior
Bedrooms & bathrooms
- Bedrooms: 5
- Bathrooms: 4
- Full bathrooms: 3
- 1/2 bathrooms: 1
Rooms
- Room types: Den/Library/Office, Family Room, Dining Room, Utility Room
Primary bedroom
- Features: Walk-In Closet(s)
- Level: Second
- Dimensions: 17x19
Bedroom 1
- Features: Coat Closet
- Level: First
- Dimensions: 14x12
Bedroom 2
- Features: Walk-In Closet(s)
- Level: Second
- Dimensions: 17x13
Bedroom 3
- Features: Walk-In Closet(s)
- Level: Second
- Dimensions: 15x14
Bedroom 4
- Features: Walk-In Closet(s)
- Level: Second
- Dimensions: 14x14
Bathroom 1
- Level: First
- Dimensions: 4x6
Dinette
- Level: First
- Dimensions: 10x13
Dining room
- Level: First
- Dimensions: 15x18
Family room
- Features: Bar
- Level: First
- Dimensions: 26x17
Kitchen
- Features: Granite Counters
- Level: First
- Dimensions: 20x13
Living room
- Level: First
- Dimensions: 16x15
Utility room
- Features: Built-in Closet
- Level: First
- Dimensions: 11x8
Heating
- Central
Cooling
- Central Air
Appliances
- Included: Oven, Cooktop, Dishwasher, Disposal, Electric Water Heater, Ice Maker
- Laundry: Laundry Room
Features
- Ceiling Fan(s), Crown Molding, Eating Space In Kitchen, High Ceilings, Solid Surface Counters, Walk-In Closet(s)
- Flooring: Luxury Vinyl
- Doors: French Doors
- Windows: Window Treatments
- Has fireplace: Yes
- Fireplace features: Family Room, Wood Burning
Interior area
- Total structure area: 5,064
- Total interior livable area: 3,871 sqft
Property
Parking
- Total spaces: 2
- Parking features: Garage - Attached
- Attached garage spaces: 2
Features
- Levels: Two
- Stories: 2
- Patio & porch: Front Porch, Rear Porch, Screened
- Exterior features: Irrigation System, Lighting
- Has view: Yes
- View description: Trees/Woods
Lot
- Size: 2.15 Acres
- Features: Corner Lot
- Residential vegetation: Mature Landscaping, Wooded
Details
- Parcel number: 242925000000031080
- Zoning: RE-1
- Special conditions: None
Construction
Type & style
- Home type: SingleFamily
- Property subtype: Single Family Residence
Materials
- Block, Brick
- Foundation: Slab
- Roof: Shingle
Condition
- New construction: No
- Year built: 1976
Utilities & green energy
- Sewer: Septic Tank
- Water: Well
- Utilities for property: Cable Available, Electricity Connected, Sprinkler Well, Water Connected
Community & HOA
Community
- Pet fee: $0 monthly
- Subdivision: SUNNYDELL ACRES
HOA
- Has HOA: No
Location
- Region: Bartow
Financial & listing details
- Price per square foot: $185/sqft
- Annual tax amount: $4,428
- Date on market: 9/19/2024
- Cumulative days on market: 115 days
- Listing terms: Cash,Conventional,FHA,VA Loan
- Ownership: Fee Simple
- Total actual rent: 0
- Electric utility on property: Yes
- Road surface type: Gravel
Price history
| Date | Event | Price |
|---|---|---|
| 3/20/2025 | Sold | $715,000-4.7%$185/sqft |
Source:  Stellar MLS #L4947510 Report a problem Stellar MLS #L4947510 Report a problem | ||
| 1/22/2025 | Pending sale | $749,900$194/sqft |
Source: Stellar MLS #L4947510 Report a problem | ||
| 1/11/2025 | Price change | $749,900-3.2%$194/sqft |
Source: Stellar MLS #L4947510 Report a problem | ||
| 10/30/2024 | Price change | $775,000-3.1%$200/sqft |
Source: Stellar MLS #L4947510 Report a problem | ||
| 10/21/2024 | Pending sale | $799,900$207/sqft |
Source: Stellar MLS #L4947510 Report a problem | ||
| 10/1/2024 | Price change | $799,900-3%$207/sqft |
Source: Stellar MLS #L4947510 Report a problem | ||
| 9/19/2024 | Listed for sale | $824,900$213/sqft |
Source: Stellar MLS #L4947510 Report a problem | ||
Public tax history
Tax history is unavailable.
Neighborhood: 33830
Nearby homes
- $715,0005 bd3 ba3.8k sqft2130 E F Griffin Rd, Bartow, FL 33830Sold
- $615,1005 bd3 ba3.7k sqft2166 E F Griffin Rd, Bartow, FL 33830Off Market
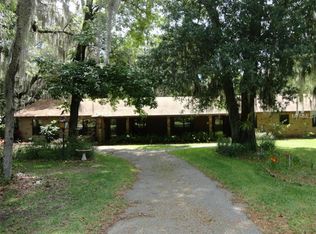
- $459,9003 bd2 ba2k sqft2150 Ef Griffin Rd, Bartow, FL 33830Off Market
- $517,2003 bd2 ba2.1k sqft2200 E F Griffin Rd, Bartow, FL 33830Off Market
- $598,3003 bd3 ba2.7k sqft2180 E F Griffin Rd, Bartow, FL 33830Off Market
- $480,200-- bd-- ba1 sqft2210 E F Griffin Rd, Bartow, FL 33830Off Market
- $483,6003 bd2 ba2.1k sqft2230 E F Griffin Rd, Bartow, FL 33830Off Market
- $501,6003 bd2 ba2.4k sqft2160 E F Griffin Rd, Bartow, FL 33830Off Market
Nearby schools
GreatSchools rating
- 5/10Spessard L Holland Elementary SchoolGrades: PK-5Distance: 0.8 mi
- 3/10Bartow Middle SchoolGrades: 6-8Distance: 4.2 mi
- 3/10Bartow Senior High SchoolGrades: 9-12Distance: 3.9 mi
Schools provided by the listing agent
- Middle: Bartow Middle
- High: Bartow High
Source: Stellar MLS. This data may not be complete. We recommend contacting the local school district to confirm school assignments for this home.
Get a cash offer in 3 minutes
Find out how much your home could sell for in as little as 3 minutes with a no-obligation cash offer.
Estimated market value
$687,100
Get a cash offer in 3 minutes
Find out how much your home could sell for in as little as 3 minutes with a no-obligation cash offer.
Estimated market value
$687,100
- Florida
- Polk County
- Bartow
- 33830
- 2130 EF GRIFFIN ROAD Unit E
Nearby cities
Nearby zip codes
Other Bartow Topics
