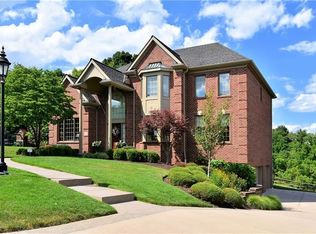
Welcome to an exceptionally peaceful and beautifully updated residence overlooking the 15th green of The Club at Nevillewood. Thoughtfully designed with a warm, timeless aesthetic, this four-bedroom, five-bathroom home offers refined living, generous entertaining spaces and a rare connection to its private, serene surroundings.
The setting is truly special. With tranquil views of the golf course and a wooded backdrop, the property feels secluded while remaining within one of the Pittsburgh area’s most desirable country club communities. Mature landscaping and beautifully maintained gardens surround the home, offering color, texture and interest throughout the seasons.
Inside, the home has been carefully updated to feel sophisticated yet comfortable. Well-proportioned rooms and an inviting floor plan provide a natural flow for everyday living and entertaining. The main level includes a handsome library and a dedicated piano room, creating elegant spaces for working, reading, music and gathering. A fireplace on the first floor, equipped for both wood-burning and gas use, adds warmth and character.
With four bedrooms and five bathrooms, the home provides ample space and privacy for family and overnight guests. Each area has been thoughtfully considered, resulting in a residence that feels polished and beautifully designed without sacrificing comfort or livability.
The fully finished, walkout lower level is designed for entertaining and relaxation. Already appointed with a bar, it offers an inviting setting for hosting friends, watching a game or enjoying an evening at home. A second fireplace, also offering both wood-burning and gas options, creates another warm and comfortable gathering space. The walkout design provides convenient access to the grounds and allows the lower level to feel like a true extension of the home. A separate additional room offers valuable storage and helps keep the living areas organized.
Outdoor living is equally memorable. The spacious rear deck overlooks the private wooded setting and the 15th green, providing a beautiful backdrop for summer dinners, morning coffee or gatherings with friends. A charming covered side porch offers another inviting retreat—a sheltered and intimate place to relax and enjoy the gardens and peaceful surroundings.
A three-car garage and large driveway provide abundant parking and everyday convenience, with plenty of room for residents and guests.
Located in the exclusive Nevillewood golf course community, the property combines privacy, natural beauty and a distinguished residential setting with convenient access to Downtown Pittsburgh, Pittsburgh International Airport, shopping, dining and surrounding communities.
Beautifully designed, thoughtfully updated and surrounded by nature, this is a home created to be both admired and genuinely enjoyed. It offers an uncommon balance of elegance, comfort, privacy and indoor-outdoor living, all complemented by serene views of the 15th green.
Be sure to view the accompanying property video for a closer look at the home, gardens and exceptional golf course setting.
Sold for $1,200,000
Zillow last checked:
Listing updated:
Bought with:
Sean Kelly, RS330867
HOWARD HANNA REAL ESTATE SERVICES
Source: WPMLS,MLS#: 1772912 Originating MLS: West Penn Multi-List
Price history
| Date | Event | Price |
|---|---|---|
| 10/9/2026 | Sold | $1,200,000$300/sqft |
Source:  WPMLS #1772912 Report a problem | ||
| 9/8/2026 | Pending sale | $1,200,000$300/sqft |
Source: WPMLS #1772912 Report a problem | ||
| 9/4/2026 | Listed for sale | $1,200,000+150%$300/sqft |
Source: WPMLS #1772912 Report a problem | ||
| 10/1/2021 | Sold | $480,000-4%$120/sqft |
Source: WPMLS #1459626 Report a problem | ||
| 6/15/2021 | Contingent | $500,000$125/sqft |
Source: WPMLS #1459626 Report a problem | ||
| 6/9/2021 | Listed for sale | $500,000+8.7%$125/sqft |
Source: WPMLS #1459626 Report a problem | ||
| 2/22/2021 | Contingent | $459,900$115/sqft |
Source: WPMLS #1459626 Report a problem | ||
| 2/9/2021 | Price change | $459,900-5.2%$115/sqft |
Source: WPMLS #1459626 Report a problem | ||
| 11/12/2020 | Price change | $485,000-4.9%$121/sqft |
Source: WPMLS #1459626 Report a problem | ||
| 9/15/2020 | Price change | $510,000-3.8%$128/sqft |
Source: RIGHT DIRECTION REAL ESTATE, LLC #1459626 Report a problem | ||
| 8/26/2020 | Price change | $530,000+6%$133/sqft |
Source: RIGHT DIRECTION REAL ESTATE, LLC #1459626 Report a problem | ||
| 7/30/2020 | Listed for sale | $500,000-11%$125/sqft |
Source: RIGHT DIRECTION REAL ESTATE, LLC #1459626 Report a problem | ||
| 8/16/2005 | Sold | $562,000+12.4%$141/sqft |
Source: Public Record Report a problem | ||
| 7/27/2001 | Sold | $500,000+29.9%$125/sqft |
Source: Public Record Report a problem | ||
| 1/4/1995 | Sold | $385,000$96/sqft |
Source: Public Record Report a problem | ||
Nearby homes

Sell for more on Zillow
Get a Zillow Showcase℠ listing at no additional cost and you could sell for .
$1,200,100
2% more
+$24,002
With Zillow Showcase(estimated)
$1,224,102
