* Move-In Special! $500 Off the Second Months Rent! *
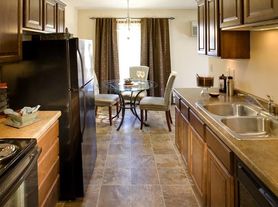
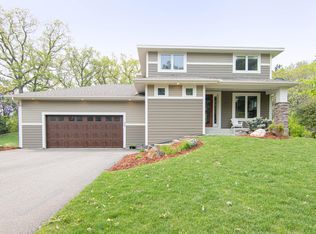
Beautiful 3-bedroom home featuring all bedrooms conveniently located upstairs, including a spacious primary suite with a private en-suite bathroom. The open-concept kitchen offers updated stainless steel appliances and flows seamlessly into the main living space, creating a bright and functional layout perfect for everyday living and entertaining.
Situated on a large 0.3-acre lot, the property also features an oversized patio ideal for hosting guests, grilling, or relaxing outdoors. Located in a fantastic neighborhood with both Medley Park and the General Mills Nature Preserve just one block away, offering easy access to trails, green space, and outdoor recreation. Conveniently located near shopping, dining, and major roadways for an easy commute.
Utilities Included: None
Tenant Paid Utilities: Electric, gas, water/sewer, trash/recycling, and lawn/snow care
Pets: Small dogs allowed with $500 nonrefundable fee per dog, and $50/month per dog
Agency Disclosure: Fuze RE is an authorized agent of the property owner and represents them as their property management company. Fuze RE is committed to honesty and fair dealings with tenants and prospective tenants. Fuze RE and the property owner will adhere to all applicable laws related to this transaction.
Fuze RE Fees & Requirements
Application Fee: $50
Lease Origination Fee: $300
Move-in Funds: Include the security deposit, first full month's rent, lease origination fee, and non-refundable pet fee, if applicable.
Renter's Insurance: Tenant must obtain renter's insurance with no less than $100,000 in liability coverage prior to moving in.
Utility Accounts: Any utility accounts to be paid directly by the tenant must be in the tenant's name prior to moving in.
ESA Disclaimer: At Fuze RE, we are committed to supporting the proper and responsible use of Emotional Support Animals (ESAs). We strictly adhere to all federal and state laws, which require verified documentation from a licensed healthcare professional for each ESA.
Lawn
None
House for rent
$2,800/moFees may apply
2130 Ensign Ave N, Golden Valley, MN 55427
3beds
1,712sqft
Price may not include required fees and charges. Learn more|
Single family residence
Available now
Dogs OK
Fireplace
What's special
Updated stainless steel appliancesOpen-concept kitchen
- 57 days |
- -- |
- -- |
Zillow last checked:
Listing updated:
Travel times

Let’s turn your rent into credit progress
Build credit history with every on-time payment and get credit for the payment you’re already making.
Facts & features
Interior
Bedrooms & bathrooms
- Bedrooms: 3
- Bathrooms: 3
- Full bathrooms: 3
Heating
- Fireplace
Features
- Flooring: Hardwood
- Has fireplace: Yes
Interior area
- Total interior livable area: 1,712 sqft
Property
Parking
- Details: Contact manager
Features
- Patio & porch: Patio
- Exterior features: No cats, Stainless steel appliances
Details
- Parcel number: 3011821240008
Construction
Type & style
- Home type: SingleFamily
- Property subtype: Single Family Residence
Condition
- Year built: 1964
Community & HOA
Location
- Region: Golden Valley
Financial & listing details
- Lease term: Contact For Details
Price history
| Date | Event | Price |
|---|---|---|
| 7/17/2026 | Price change | $2,800-5.1%$2/sqft |
Source: Zillow Rentals Report a problem | ||
| 6/17/2026 | Price change | $2,950-4.8%$2/sqft |
Source: Zillow Rentals Report a problem | ||
| 5/26/2026 | Listed for rent | $3,100$2/sqft |
Source: Zillow Rentals Report a problem | ||
| 3/30/2018 | Sold | $327,900+2.5%$192/sqft |
Source:  NorthstarMLS as distributed by MLS GRID #4913088 Report a problem NorthstarMLS as distributed by MLS GRID #4913088 Report a problem | ||
| 3/3/2018 | Listed for sale | $319,900+57.7%$187/sqft |
Source: Twin Oaks Realty, Inc #4913088 Report a problem | ||
| 8/26/2013 | Sold | $202,900$119/sqft |
Source: Public Record Report a problem | ||
| 6/21/2013 | Sold | $202,900$119/sqft |
Source:  Lake Superior Area Realtors as distributed by MLS GRID #2009012 Report a problem Lake Superior Area Realtors as distributed by MLS GRID #2009012 Report a problem | ||
| 3/8/2013 | Sold | $202,900$119/sqft |
Source: Agent Provided Report a problem | ||
Neighborhood: 55427
Nearby schools
GreatSchools rating
- 5/10Neill Elementary SchoolGrades: PK-5Distance: 1.5 mi
- 2/10Sandburg Middle SchoolGrades: 6-8Distance: 1.4 mi
- 7/10Robbinsdale Armstrong Senior High SchoolGrades: 9-12Distance: 1.7 mi